Move-in ready and perfectly positioned in Pine Tree ISD! This beautifully maintained 3-bedroom, 2-bath home sits on an oversized 0.36-acre corner lot in a prime location, offering space, style, and convenience all in one. Inside, you’ll find newly updated flooring in the kitchen and two bedrooms, creating a fresh, modern feel. The spacious living room offers excellent flexibility for furniture placement, entertaining, or creating a dedicated work-from-home or play area. The show-stopping kitchen features sleek finishes, abundant counter space, and ample storage, including a dedicated coffee bar area—perfect for everyday living and hosting guests. An oversized laundry room adds extra functionality, while the covered back patio provides the ideal spot to relax or entertain. With thoughtful updates, a versatile layout, and an unbeatable location, this home is truly move-in ready and waiting for its next owners!
For sale
Price cut: $1K (7/14)
$218,900
202 E Fairlane Dr, Longview, TX 75604
3beds
1,566sqft
:
Get pre-qualified$1,773/mo
Single Family Residence
Built in 1960
0.36 Acres Lot
$216,800 Zestimate®
$140/sqft
$-- HOA
What's special
Sleek finishesDedicated coffee bar areaCovered back patioShow-stopping kitchenAbundant counter spaceOversized laundry roomAmple storage
- 173 days |
- 290 |
- 43 |
Zillow last checked:
Listing updated:
Listed by:
Sarah Johnston 903-220-9053,
Julie Woods & Associate RE Firm
Source: LGVBOARD,MLS#: 20260738
Facts & features
Interior
Bedrooms & bathrooms
- Bedrooms: 3
- Bathrooms: 2
- Full bathrooms: 2
Rooms
- Room types: Living Room, 1 Living Area
Bedroom
- Features: Walk-In Closet(s)
Bathroom
- Features: Shower Only, Shower/Tub
Dining room
- Features: Separate Formal Dining
Heating
- Central Electric
Cooling
- Central Electric
Appliances
- Included: Refrigerator, Gas Water Heater
- Laundry: Laundry Room
Features
- Ceiling Fan(s), Pantry, Ceiling Fans, Eat-in Kitchen
- Flooring: Carpet, Vinyl, Hardwood
- Windows: Partial Curtains, Blinds
- Has fireplace: No
- Fireplace features: None
Interior area
- Total interior livable area: 1,566 sqft
Property
Parking
- Total spaces: 2
- Parking features: Carport, None, Attached, Rear/Side Entry, Concrete, Paved
- Garage spaces: 2
- Has carport: Yes
- Has uncovered spaces: Yes
Features
- Levels: One
- Stories: 1
- Pool features: None
- Fencing: Chain Link
Lot
- Size: 0.36 Acres
- Features: Landscaped, Corner, Native Grass, Sandy Loam
- Topography: Level
- Residential vegetation: Partially Wooded
Details
- Additional structures: None
- Parcel number: 41641
Construction
Type & style
- Home type: SingleFamily
- Architectural style: Traditional
- Property subtype: Single Family Residence
Materials
- Brick and Wood, Brick
- Foundation: Pillar/Post/Pier
Condition
- Year built: 1960
Utilities & green energy
- Sewer: Public Sewer
- Water: Public Water, City
- Utilities for property: Electricity Available
Community & HOA
Community
- Security: Smoke Detector(s)
Location
- Region: Longview
Financial & listing details
- Price per square foot: $140/sqft
- Tax assessed value: $168,660
- Annual tax amount: $1,181
- Price range: $218.9K - $218.9K
- Date on market: 2/3/2026
- Listing terms: Cash,FHA,Conventional,VA Loan,Must Qualify
- Exclusions: Personal Property
- Road surface type: Concrete
Estimated market value
$216,800
$206,000 - $228,000
$1,830/mo
Price history
| Date | Event | Price |
|---|---|---|
| 7/14/2026 | Price change | $218,900-0.5%$140/sqft |
Source:  LGVBOARD #20260738 Report a problem LGVBOARD #20260738 Report a problem | ||
| 4/30/2026 | Price change | $219,900-1.8%$140/sqft |
Source: LGVBOARD #20260738 Report a problem | ||
| 4/9/2026 | Price change | $224,000-0.9%$143/sqft |
Source: LGVBOARD #20260738 Report a problem | ||
| 3/27/2026 | Price change | $226,000-1.7%$144/sqft |
Source: LGVBOARD #20260738 Report a problem | ||
| 3/13/2026 | Price change | $230,000-0.9%$147/sqft |
Source: LGVBOARD #20260738 Report a problem | ||
| 3/1/2026 | Price change | $232,000-1.3%$148/sqft |
Source: LGVBOARD #20260738 Report a problem | ||
| 2/3/2026 | Listed for sale | $235,000$150/sqft |
Source: LGVBOARD #20260738 Report a problem | ||
| 12/21/1999 | Sold | -- |
Source: Agent Provided Report a problem | ||
Public tax history
| Year | Property taxes | Tax assessment |
|---|---|---|
| 2025 | $1,182 +11% | $148,300 +10% |
| 2024 | $1,064 +12.9% | $134,818 +10% |
| 2023 | $943 +5.2% | $122,562 +10% |
| 2022 | $896 +8.4% | $111,420 +7.4% |
| 2021 | $827 +11.2% | $103,760 +7.3% |
| 2020 | $743 +0.3% | $96,680 +0.3% |
| 2019 | $741 +8.8% | $96,370 +1.8% |
| 2018 | $681 -1.7% | $94,640 -1.7% |
| 2017 | $693 +0.9% | $96,240 +0.9% |
| 2016 | $686 -1.1% | $95,360 -1.1% |
| 2015 | $694 | $96,390 +0.3% |
| 2014 | -- | $96,090 -0.6% |
| 2013 | -- | $96,660 +2.1% |
| 2012 | -- | $94,710 +0.1% |
| 2011 | -- | $94,580 +3% |
| 2010 | -- | $91,860 +0.8% |
| 2009 | -- | $91,160 +6.9% |
| 2008 | -- | $85,280 +6% |
| 2007 | -- | $80,480 +9.1% |
| 2006 | -- | $73,770 +5.7% |
| 2005 | -- | $69,810 +1.1% |
| 2004 | -- | $69,050 +5.7% |
| 2003 | -- | $65,350 +5.7% |
| 2002 | -- | $61,800 +2.5% |
| 2001 | -- | $60,320 +3.9% |
| 2000 | -- | $58,080 |
Find assessor info on the county website
Monthly payment
Est. payment
Payment breakdown
Explore the cost of this home by adjusting the details. Changes won't be saved.Climate risks
Neighborhood: 75604
Nearby schools
GreatSchools rating
- NAPine Tree Primary SchoolGrades: PK-KDistance: 0.6 mi
- 7/10Pine Tree Junior High SchoolGrades: 7-8Distance: 1.4 mi
- 5/10Pine Tree High SchoolGrades: 9-12Distance: 1.9 mi
Schools provided by the listing agent
- District: Pine Tree ISD
Source: LGVBOARD. This data may not be complete. We recommend contacting the local school district to confirm school assignments for this home.
- $253,200-- bd2 ba2.5k sqft204 E Fairlane Dr, Longview, TX 75604Off Market
- $146,700-- bd1 ba1.5k sqft201 Evergreen St, Longview, TX 75604Off Market
- $151,100-- bd1 ba1.4k sqft114 E Fairlane Dr, Longview, TX 75604Off Market
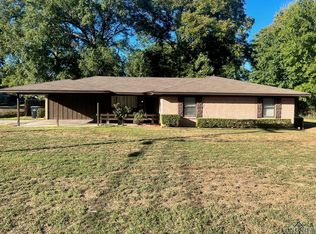
- $--3 bd2 ba1.6k sqft201 E Fairlane Dr, Longview, TX 75604Sold
- $180,500-- bd1 ba1.5k sqft203 Evergreen St, Longview, TX 75604Off Market
- $233,800-- bd2 ba1.7k sqft203 E Fairlane Dr, Longview, TX 75604Off Market
- $216,8003 bd2 ba1.4k sqft206 E Fairlane Dr, Longview, TX 75604Off Market
- $183,100-- bd2 ba1.4k sqft111 Evergreen St, Longview, TX 75604Off Market
A local agent can set up tours, give advice and negotiate with sellers.
A local lender can help you make sure your offer is ready when you are.
Similar homes
- $222,5003 bd2 ba1.4k sqft2205 Pine Tree Rd, Longview, TX 75604For Sale
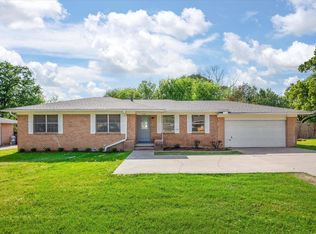 MLS ID #20262531, Brandi B Russell, Trina Griffith & Company Real Estate. LGVBOARD
 - $214,9003 bd2 ba1.4k sqft1306 Greenbriar Dr, Longview, TX 75604For Sale
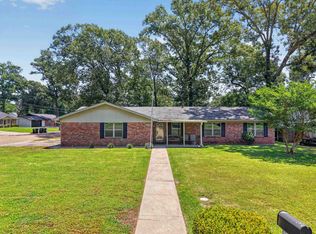 MLS ID #20263509, David Perkins, Nexthome Perkins Realty Group. LGVBOARD
 - $227,5004 bd2 ba1.6k sqft2802 Granite Dr, Longview, TX 75604For Sale
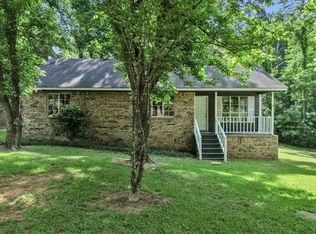 MLS ID #20263597, Ronnie Godfrey, BOLD Real Estate Group. LGVBOARD
 - $250,0003 bd2 ba1.9k sqft409 Reel Rd, Longview, TX 75604For Sale
 MLS ID #20264791, Julie C Groves, 903 Realty. LGVBOARD
 - $199,9003 bd2 ba1.4k sqft314 Erskine Dr, Longview, TX 75601For SaleMLS ID #20265249, Ryan P Ferkel, Julie Woods & Associate RE Firm. LGVBOARD
- $219,9003 bd2 ba1.2k sqft3631 Andrea St, Longview, TX 75604For SaleMLS ID #26003765, Donna Zarate, Century 21 First Group - Lindale. GTARMLS
- $198,9003 bd1 ba1.5k sqft701 Acorn Dr, Longview, TX 75604For SaleMLS ID #20264798, Ronnie Godfrey, BOLD Real Estate Group. LGVBOARD
- $199,0003 bd2 ba1.3k sqft912 Glencrest Ln, Longview, TX 75601For SaleMLS ID #20265337, Sarah Johnston, Julie Woods & Associate RE Firm. LGVBOARD
- $232,0003 bd2 ba1.2k sqft307 McGrede St, Longview, TX 75605For SaleMLS ID #20265259, Kylene Stoddard, Real Estate Marketing. LGVBOARD
- $224,9003 bd2 ba1.4k sqft2317 Kelly Lynn Ln, Longview, TX 75605For SaleMLS ID #20264459, Emiley M Brown, Elevate Haven Realty LLC. LGVBOARD
- $205,0003 bd2 ba2k sqft310 W Grand Ave, Longview, TX 75604For SaleMLS ID #20262272, Tammy Bethany, Inspire Real Estate Group. LGVBOARD
- $274,9003 bd2 ba1.8k sqft116 Fairview Dr, Longview, TX 75604For SaleMLS ID #20265162, Amy E Tracy, Julie Woods & Associate RE Firm. LGVBOARD
- $245,0003 bd2 ba1.8k sqft3008 Keystone St, Longview, TX 75605For SaleMLS ID #20264526, Lori Keebaugh, Keebaugh & Company. LGVBOARD
- $229,0003 bd2 ba1.8k sqft2314 Airline Rd, Longview, TX 75605For SaleMLS ID #20258119, Debi Farrell, Summers Cook & Company. LGVBOARD
- $209,0003 bd2 ba1.7k sqft1202 Tulane Ave, Longview, TX 75601For SaleMLS ID #20261720, Teresa Angelo, Real Broker, LLC. LGVBOARD
- $189,9003 bd2 ba1.3k sqft400 Conroe St, Longview, TX 75604For SaleMLS ID #20262910, Tyler McFarland, Texas Real Estate Executives. LGVBOARD
- $279,9003 bd2 ba2k sqft413 Dawn St, Longview, TX 75604For SaleMLS ID #20264580, Amy R Tabor, United Country H5 Auction and Realty. LGVBOARD
- $289,0003 bd2 ba1.8k sqft208 Fairview Dr, Longview, TX 75604For SaleMLS ID #20264085, Billy Cogar, Coldwell Banker Lenhart. LGVBOARD
- $299,0004 bd2 ba1.6k sqft4401 Tanglewood Rd, Longview, TX 75604For SaleMLS ID #20264679, Teresa Angelo, Real Broker, LLC. LGVBOARD
- $210,0003 bd2 ba1.3k sqft1331 Dale St, Longview, TX 75601For SaleMLS ID #20263089, Breanna Starr, Keebaugh & Company. LGVBOARD
