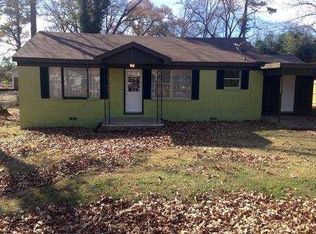
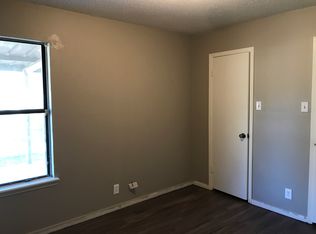
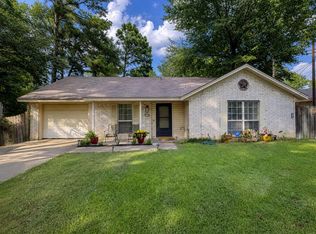
Motivated seller--bring an offer! Welcome to 701 Acorn in the desirable Pine Tree ISD area of Longview! This updated 3-bedroom, 1-bath home offers 1,534 square feet of comfortable living space with thoughtful improvements throughout. Over the past year, the home has received numerous updates including the kitchen, bathroom, flooring, water heater, interior and exterior paint, landscaping, and light fixtures. Additional recent improvements include the fence, alarm system, and storage building, giving buyers added value and peace of mind. Inside, you’ll find a bright and refreshed interior with functional living spaces and a layout that makes everyday living easy. The updated kitchen and bath bring a fresh, modern feel, while the recent flooring and paint help create a clean, move-in-ready atmosphere. Outside, the fenced yard, updated landscaping, and storage building provide plenty of room for outdoor enjoyment, hobbies, or extra storage. Conveniently located in Longview’s Pine Tree ISD area, this home is a great option for buyers looking for an updated property at an approachable price point. Whether you’re purchasing your first home, downsizing, or investing, 701 Acorn is ready for its next owner. *FRONT PHOTO WAS DIGITALLY ENHANCED TO SHOW IDEA FOR LANDSCAPING.*
For sale
Price cut: $5.1K (8/7)
$189,900
701 Acorn Dr, Longview, TX 75604
3beds
1,534sqft
Single Family Residence
Built in 1957
8,712 Square Feet Lot
$184,900 Zestimate®
$124/sqft
$-- HOA
What's special
Fenced yardBright and refreshed interiorRecent flooringStorage buildingFunctional living spacesUpdated landscapingUpdated kitchen
- 61 days
- 501
- 47
Likely to sell faster than
Zillow last checked:
Listing updated:
Listed by:
Ronnie Godfrey 903-238-7427,
BOLD Real Estate Group
Source: LGVBOARD,MLS#: 20264798
Facts & features
Interior
Bedrooms & bathrooms
- Bedrooms: 3
- Bathrooms: 1
- Full bathrooms: 1
Heating
- Central Gas
Cooling
- Central Electric
Appliances
- Included: Gas Water Heater
Features
- Has fireplace: No
- Fireplace features: None
Interior area
- Total interior livable area: 1,534 sqft
Property
Parking
- Parking features: No Garage, None
Features
- Levels: One
- Stories: 1
- Pool features: None
- Fencing: Chain Link
Lot
- Size: 8,712 Square Feet
- Dimensions: 94x92
Details
- Additional structures: Storage Buildings
- Parcel number: 43614
Construction
Type & style
- Home type: SingleFamily
- Architectural style: Traditional
- Property subtype: Single Family Residence
Materials
- Siding
- Foundation: Pillar/Post/Pier
- Roof: Composition
Condition
- Year built: 1957
Utilities & green energy
- Electric: COOP Electric
- Gas: Natural Gas
- Sewer: Public Sewer
- Water: Public Water, Longview
- Utilities for property: Natural Gas Available
Community & HOA
Location
- Region: Longview
Financial & listing details
- Price per square foot: $124/sqft
- Tax assessed value: $156,720
- Annual tax amount: $1,249
- Price range: $189.9K - $189.9K
- Date on market: 7/6/2026
- Listing terms: Cash,FHA,Conventional,VA Loan
- Exclusions: None
Estimated market value
$184,900
$176,000 - $194,000
$1,203/mo
Price history
| Date | Event | Price |
|---|---|---|
| 8/7/2026 | Price change | $189,900-2.6%$124/sqft |
Source:  LGVBOARD #20264798 Report a problem LGVBOARD #20264798 Report a problem | ||
| 8/4/2026 | Price change | $195,000-2%$127/sqft |
Source: LGVBOARD #20264798 Report a problem | ||
| 7/21/2026 | Price change | $198,900-0.5%$130/sqft |
Source: LGVBOARD #20264798 Report a problem | ||
| 7/6/2026 | Listed for sale | $199,900+238.8%$130/sqft |
Source: LGVBOARD #20264798 Report a problem | ||
| 11/9/2015 | Sold | -- |
Source: Agent Provided Report a problem | ||
| 8/29/2015 | Price change | $59,000-25.8%$38/sqft |
Source: RE/MAX First Choice #153434 Report a problem | ||
| 1/29/2015 | Price change | $79,500-4.8%$52/sqft |
Source: RE/MAX First Choice #153434 Report a problem | ||
| 10/20/2014 | Price change | $83,500-1.6%$54/sqft |
Source: RE/MAX First Choice #153434 Report a problem | ||
| 9/27/2014 | Listed for sale | $84,900$55/sqft |
Source: RE/MAX First Choice #153434 Report a problem | ||
Public tax history
| Year | Property taxes | Tax assessment |
|---|---|---|
| 2025 | $1,130 +10.9% | $141,516 +10% |
| 2024 | $1,020 +12.7% | $128,651 +10.4% |
| 2023 | $904 +6.2% | $116,501 +10% |
| 2022 | $852 +10.1% | $105,910 +9.1% |
| 2021 | $774 +0.1% | $97,110 +3.2% |
| 2020 | $773 +2.1% | $94,110 +2.1% |
| 2019 | $757 +6.8% | $92,130 +0.4% |
| 2018 | $709 +1.9% | $91,770 +1.9% |
| 2017 | $696 -0.5% | $90,050 -0.5% |
| 2016 | $699 +0.1% | $90,510 +0.1% |
| 2015 | $698 | $90,390 +3.2% |
| 2014 | -- | $87,620 +3.8% |
| 2013 | -- | $84,390 -1.9% |
| 2012 | -- | $85,990 +3.8% |
| 2011 | -- | $82,870 +2.3% |
| 2010 | -- | $81,000 -0.4% |
| 2009 | -- | $81,360 +1.8% |
| 2008 | -- | $79,890 +15.1% |
| 2007 | -- | $69,380 +16.7% |
| 2006 | -- | $59,440 +3.6% |
| 2005 | -- | $57,350 +0.7% |
| 2004 | -- | $56,940 +3.4% |
| 2003 | -- | $55,090 +1.7% |
| 2002 | -- | $54,150 +5.5% |
| 2001 | -- | $51,330 +3.7% |
| 2000 | -- | $49,510 |
Find assessor info on the county website
Monthly payment
Est. payment
Payment breakdown
Explore the cost of this home by adjusting the details. Changes won't be saved.Climate risks
Neighborhood: 75604
Nearby schools
Schools provided by the listing agent
- District: Pine Tree
Source: LGVBOARD. This data may not be complete. We recommend contacting the local school district to confirm school assignments for this home.
Similar homes
- $199,9003 bd2 ba1.4k sqft1306 Greenbriar Dr, Longview, TX 75604For Sale
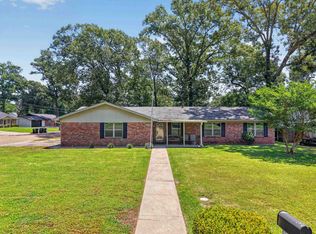 MLS ID #20263509, David Perkins, Nexthome Perkins Realty Group. LGVBOARD
 - $219,9003 bd2 ba1.3k sqft1707 Buccaneer Dr, Longview, TX 75604For Sale
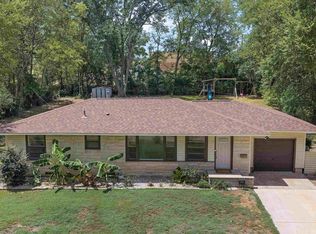 MLS ID #20265811, Virginia A Cammack, Keebaugh & Company. LGVBOARD
 - $155,9003 bd2 ba1.5k sqft1003 Premier Rd, Longview, TX 75604For Sale
 MLS ID #26010499, Mariza Najera, Ultima Real Estate - Dallas. GTARMLS
 - $185,0002 bd1 ba1k sqft6103 Payne Rd, Longview, TX 75604For Sale
 MLS ID #20265685, Rickey D Hudgins, MILLER HOMES GROUP. LGVBOARD
