Step into the charm of this beautifully reimagined 1950s farmhouse, where timeless character meets today's modern style. The renovated kitchen is the heart of the home, featuring gorgeous original cabinetry, a large island with tons of open storage, farmhouse sink, upscale lighting, abundant storage, and a spacious layout that opens seamlessly to the formal dining and living rooms. The dining room showcases the original brick hearth, where a wood-burning stove once stood, offering the opportunity for a future owner to restore this cozy focal point. The light-filled living room is warm and welcoming, while the home's fresh neutral color palette complements any décor. Both bedrooms are generously sized with ample closet space. The primary suite includes a private ensuite bathroom, while the second full bathroom is conveniently located near the guest bedroom for easy access. A spacious laundry room provides additional storage and features direct access to the backyard. The kitchen also offers a side entrance leading to the covered carport for everyday convenience. Outside, you'll find a beautifully landscaped, oversized lot with a fenced backyard, a separate fenced area with a metal roof shed that was once used as a chicken coop, and a circle drive. Nestled on a quiet street in North Longview, this lovingly maintained home offers peaceful, country-like surroundings while remaining just minutes from shopping, dining, and everything town has to offer. This is the perfect blend of vintage charm, thoughtful updates, and comfortable living.
For sale
$198,000
298 Saint Clair Dr, Longview, TX 75605
2beds
1,350sqft
:
Get pre-qualified$1,421/mo
Single Family Residence
Built in 1956
0.67 Acres Lot
$193,600 Zestimate®
$147/sqft
$-- HOA
What's special
Beautifully landscaped oversized lotFarmhouse sinkRenovated kitchenFenced backyardAbundant storageCircle driveUpscale lighting
- 7 days |
- 630 |
- 67 |
Likely to sell faster than
Zillow last checked:
Listing updated:
Listed by:
Heidi Hitt 903-720-2684,
Miller Homes Group Longview
Source: LGVBOARD,MLS#: 20265429
Facts & features
Interior
Bedrooms & bathrooms
- Bedrooms: 2
- Bathrooms: 2
- Full bathrooms: 2
Rooms
- Room types: Family Room, Utility Room
Bedroom
- Features: Master Bedroom Split, Walk-In Closet(s)
Bathroom
- Features: Shower Only, Shower/Tub
Dining room
- Features: Separate Formal Dining
Heating
- Central Electric
Cooling
- Central Electric
Appliances
- Included: Gas Range/Oven, Gas Oven, Dishwasher, Disposal, Vented Exhaust Fan, Gas Water Heater
- Laundry: Laundry Room, Electric Dryer Hookup, Washer Hookup
Features
- Ceiling Fan(s), Food Center, Ceiling Fans, High Speed Internet, Breakfast Bar
- Flooring: Carpet, Vinyl, Hardwood
- Windows: Blinds, Double Pane Windows
- Has fireplace: No
- Fireplace features: None
Interior area
- Total interior livable area: 1,350 sqft
Property
Parking
- Total spaces: 2
- Parking features: Garage, Garage Faces Front, Attached, Circular Driveway, Paved
- Attached garage spaces: 2
- Has uncovered spaces: Yes
Features
- Levels: One
- Stories: 1
- Patio & porch: Patio, Covered, Porch
- Pool features: None
- Fencing: Wood
Lot
- Size: 0.67 Acres
- Dimensions: 150 X 196
- Features: Landscaped, Improved Grass
- Topography: Level
- Residential vegetation: Partially Wooded
Details
- Additional structures: Storage Buildings, See Remarks
- Parcel number: 67214
Construction
Type & style
- Home type: SingleFamily
- Architectural style: Traditional
- Property subtype: Single Family Residence
Materials
- Foundation: Pillar/Post/Pier
- Roof: Composition
Condition
- Year built: 1956
Utilities & green energy
- Sewer: Public Sewer
- Water: Public Water, Well, City
- Utilities for property: Electricity Available
Community & HOA
Community
- Security: Smoke Detector(s), Carbon Monoxide Detector(s)
Location
- Region: Longview
Financial & listing details
- Price per square foot: $147/sqft
- Tax assessed value: $152,660
- Annual tax amount: $1,791
- Price range: $198K - $198K
- Date on market: 7/29/2026
- Listing terms: Cash,FHA,Conventional,VA Loan,Must Qualify
- Exclusions: None
- Road surface type: Asphalt
Estimated market value
$193,600
$184,000 - $203,000
$1,700/mo
Price history
| Date | Event | Price |
|---|---|---|
| 7/29/2026 | Listed for sale | $198,000$147/sqft |
Source:  LGVBOARD #20265429 Report a problem LGVBOARD #20265429 Report a problem | ||
Public tax history
| Year | Property taxes | Tax assessment |
|---|---|---|
| 2025 | $1,002 -6.3% | $126,469 +10% |
| 2024 | $1,070 +25.6% | $114,972 +10% |
| 2023 | $852 -43% | $104,520 +10% |
| 2022 | $1,494 -4% | $95,018 +10% |
| 2021 | $1,557 +6.1% | $86,380 +4.4% |
| 2020 | $1,467 +1% | $82,750 +0.9% |
| 2019 | $1,453 +2.3% | $82,010 +1.8% |
| 2018 | $1,421 +0.7% | $80,570 +0.6% |
| 2017 | $1,411 -22.5% | $80,120 +0.6% |
| 2016 | $1,821 +69.5% | $79,660 +22.5% |
| 2015 | $1,074 | $65,040 -1.6% |
| 2014 | -- | $66,090 +3.4% |
| 2013 | -- | $63,910 -2.5% |
| 2012 | -- | $65,540 -1% |
| 2011 | -- | $66,190 +1.9% |
| 2010 | -- | $64,940 -1% |
| 2009 | -- | $65,570 +5% |
| 2008 | -- | $62,460 +7.9% |
| 2007 | -- | $57,900 +10% |
| 2006 | -- | $52,640 +8.1% |
| 2005 | -- | $48,700 -0.4% |
| 2004 | -- | $48,910 +2.1% |
| 2003 | -- | $47,890 +6% |
| 2002 | -- | $45,160 +2.4% |
| 2001 | -- | $44,090 -0.7% |
| 2000 | -- | $44,420 |
Find assessor info on the county website
Monthly payment
Est. payment
Payment breakdown
Explore the cost of this home by adjusting the details. Changes won't be saved.Climate risks
Neighborhood: 75605
Nearby schools
GreatSchools rating
- 5/10Johnston-McQueen Elementary SchoolGrades: PK-5Distance: 1.5 mi
- 9/10Judson STEAM AcademyGrades: 6-8Distance: 1.1 mi
- 6/10Longview High SchoolGrades: 9-12Distance: 1.9 mi
Schools provided by the listing agent
- District: Longview
Source: LGVBOARD. This data may not be complete. We recommend contacting the local school district to confirm school assignments for this home.
- $241,900-- bd2 ba1.4k sqft214 Saint Clair Dr, Longview, TX 75605Off Market
- $--3 bd2 ba1.3k sqft300 Saint Clair Dr, Longview, TX 75605Sold

- $231,200-- bd2 ba1.3k sqft212 Saint Clair Dr, Longview, TX 75605Off Market
- $122,300-- bd1 ba984 sqft207 E Pliler Precise Rd, Longview, TX 75605Off Market
- $242,6003 bd2 ba1.4k sqft210 Saint Clair Dr, Longview, TX 75605Off Market
- $190,600-- bd2 ba1.2k sqft213 Saint Clair Dr, Longview, TX 75605Off Market
- $28,470-- bd-- ba1.1k sqft119 E Pliler Precise Rd, Longview, TX 75605Off Market
- $233,4003 bd2 ba1.4k sqft211 Saint Clair Dr, Longview, TX 75605Off Market
A local agent can set up tours, give advice and negotiate with sellers.
Similar homes
- $195,0003 bd2 ba1.3k sqft912 Glencrest Ln, Longview, TX 75601For Sale
 MLS ID #20265337, Sarah Johnston, Julie Woods & Associate RE Firm. LGVBOARD
 - $262,5003 bd2 ba1.4k sqft142 Amy St, Longview, TX 75605For Sale
 MLS ID #20264849, Charisse E Davis, Texas Premier Realty. LGVBOARD
 - $262,0003 bd2 ba1.5k sqft156 Oakridge Ln, Longview, TX 75605For Sale
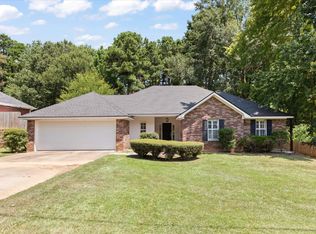 MLS ID #20265535, Meredith Roel, Keller Williams Realty-Tyler. LGVBOARD
 - $224,9003 bd2 ba1.4k sqft2317 Kelly Lynn Ln, Longview, TX 75605For Sale
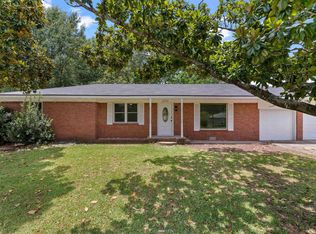 MLS ID #20264459, Emiley M Brown, Elevate Haven Realty LLC. LGVBOARD
 - $275,0003 bd2 ba1.8k sqft406 Sheffield Dr, Longview, TX 75605For SaleMLS ID #20265575, Roger Steadman, Austin Moore & Company Real Estate. LGVBOARD
- $197,4003 bd2 ba1.9k sqft1218 Eden Dr, Longview, TX 75605For SaleMLS ID #20263610, Janti Patel, Ramsey Realty Group. LGVBOARD
- $215,0003 bd2 ba1.3k sqft800 Stewart St, Longview, TX 75604For SaleMLS ID #20265462, Karen K Barrett, Real Estate Marketing. LGVBOARD
- $170,0003 bd2 ba1.5k sqft1003 Premier Rd, Longview, TX 75604For SaleMLS ID #26010499, Mariza Najera, Ultima Real Estate - Dallas. GTARMLS
- $179,0003 bd2 ba1.4k sqft805 Oakdale Ave, Longview, TX 75602For SaleMLS ID #20265352, Breanna Starr, Keebaugh & Company. LGVBOARD
- $245,0003 bd2 ba1.9k sqft312 Solti Dr, Longview, TX 75605For SaleMLS ID #20260993, Amanda Hebert, Texas Lane Realty. LGVBOARD
- $212,0003 bd2 ba1.5k sqft202 E Fairlane Dr, Longview, TX 75604For SaleMLS ID #20260738, Sarah Johnston, Julie Woods & Associate RE Firm. LGVBOARD
- $222,5003 bd2 ba1.6k sqft36 Marguerite Dr, Longview, TX 75601For SaleMLS ID #20265378, Julie B Woods, Julie Woods & Associate RE Firm. LGVBOARD
- $204,9003 bd2 ba1.4k sqft1306 Greenbriar Dr, Longview, TX 75604For SaleMLS ID #20263509, David Perkins, Nexthome Perkins Realty Group. LGVBOARD
- $189,9003 bd2 ba1.3k sqft400 Conroe St, Longview, TX 75604For SaleMLS ID #20262910, Tyler McFarland, Texas Real Estate Executives. LGVBOARD
- $195,0003 bd1 ba1.5k sqft701 Acorn Dr, Longview, TX 75604For SaleMLS ID #20264798, Ronnie Godfrey, BOLD Real Estate Group. LGVBOARD
- $182,4003 bd1 ba1.1k sqft2131 Tryon Rd, Longview, TX 75601For SaleMLS ID #20262381, Bethany B Nolan, Nolan Properties LLC. LGVBOARD
- $209,0003 bd2 ba1.7k sqft1202 Tulane Ave, Longview, TX 75601For SaleMLS ID #20261720, Teresa Angelo, Real Broker, LLC. LGVBOARD
- $245,0003 bd2 ba1.8k sqft3008 Keystone St, Longview, TX 75605For SaleMLS ID #20264526, Lori Keebaugh, Keebaugh & Company. LGVBOARD
- $272,5003 bd2 ba1.6k sqft165 Private Road 3654, Longview, TX 75605For SaleMLS ID #20265458, Meredith R Smeltzer, Ember Realty. LGVBOARD
- $222,5003 bd2 ba1.4k sqft2205 Pine Tree Rd, Longview, TX 75604For SaleMLS ID #20262531, Brandi B Russell, Trina Griffith & Company Real Estate. LGVBOARD
