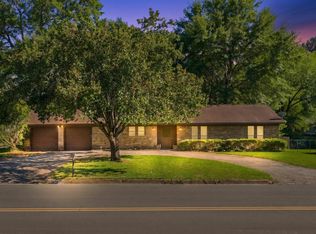
Welcome to this spacious 3 bedroom, 2 bathroom home located in Longview, Texas, offering incredible potential for a buyer ready to add their own personal touch. Priced accordingly and full of character, this property features a large living area with soaring vaulted wood ceilings, exposed beams, and a cozy brick fireplace that serves as the centerpiece of the home. The additional bar area provides extra space for entertaining, game nights, or gatherings with family and friends. The functional floor plan offers generously sized bedrooms, ample natural light, and a kitchen with abundant cabinet and counter space. Outside, you’ll find a large fenced backyard with mature trees, covered patio space, and additional storage, creating plenty of room to relax, entertain, or customize to fit your lifestyle. This home offers great bones, unique architectural features, and endless possibilities for someone looking to make a home their own. Conveniently located near shopping, dining, schools, and everyday amenities in Longview, this property is ready for its next chapter. Disclaimer: Some photos have been digitally altered or virtually enhanced for marketing purposes. Buyers are encouraged to verify current property condition and features during their own inspection and due diligence
For sale
Price cut: $2K (9/1)
$195,000
1218 Eden Dr, Longview, TX 75605
3beds
1,926sqft
Single Family Residence
Built in 1974
-- sqft lot
$190,800 Zestimate®
$101/sqft
$-- HOA
What's special
Cozy brick fireplaceAmple natural lightCovered patio spaceSoaring vaulted wood ceilingsMature treesLarge fenced backyardExposed beams
- 62 days
- 374
- 47
Zillow last checked:
Listing updated:
Listed by:
Janti Patel 903-241-8955,
Ramsey Realty Group - Longview
Source: GTARMLS,MLS#: 26011452
Facts & features
Interior
Bedrooms & bathrooms
- Bedrooms: 3
- Bathrooms: 2
- Full bathrooms: 2
Bathroom
- Features: Shower and Tub, Bar
Heating
- Central/Electric
Cooling
- Central Electric
Appliances
- Included: Electric Range
Features
- Other/See Remarks, Breakfast Bar, Ceiling Fan
- Flooring: Other/See Remarks
- Fireplace features: Wood Burning
Interior area
- Total structure area: 1,926
- Total interior livable area: 1,926 sqft
Property
Parking
- Total spaces: 2
- Parking features: Garage, See Remarks
- Garage spaces: 2
Features
- Levels: One
- Stories: 1
- Exterior features: Other
- Pool features: None
- Fencing: Wood
Details
- Additional structures: Storage
- Parcel number: 71500009740140002
Construction
Type & style
- Home type: SingleFamily
- Architectural style: Traditional
- Property subtype: Single Family Residence
Materials
- Brick
- Foundation: Slab
- Roof: Composition
Condition
- Pre-owned
- Year built: 1974
Utilities & green energy
- Sewer: Public Sewer
Community & HOA
Community
- Security: Audio and Video Surveillance
HOA
- Has HOA: No
Location
- Region: Longview
Financial & listing details
- Price per square foot: $101/sqft
- Tax assessed value: $230,410
- Annual tax amount: $4,708
- Date on market: 8/18/2026
- Listing terms: Conventional,Cash
Estimated market value
$190,800
$181,000 - $200,000
$2,181/mo
Price history
| Date | Event | Price |
|---|---|---|
| 9/1/2026 | Price change | $195,000-1%$101/sqft |
Source:  GTARMLS #26011452 Report a problem GTARMLS #26011452 Report a problem | ||
| 8/18/2026 | Listed for sale | $197,000+35.9%$102/sqft |
Source: GTARMLS #26011452 Report a problem | ||
| 6/1/2017 | Listing removed | $145,000$75/sqft |
Source: TX FARMS & RANCHES/PARK VILLAGE #20165914 Report a problem | ||
| 1/18/2017 | Listed for sale | $145,000-3.3%$75/sqft |
Source: TX FARMS & RANCHES/PARK VILLAGE #20165914 Report a problem | ||
| 3/30/2016 | Sold | -- |
Source: Agent Provided Report a problem | ||
| 10/20/2015 | Listed for sale | $149,900-3.3%$78/sqft |
Source: Postlets Report a problem | ||
| 1/15/2015 | Price change | $155,000-3.1%$80/sqft |
Source: Owner Report a problem | ||
| 10/29/2014 | Price change | $160,000-2.7%$83/sqft |
Source: Owner Report a problem | ||
| 10/19/2014 | Listed for sale | $164,500$85/sqft |
Source: Owner Report a problem | ||
Public tax history
| Year | Property taxes | Tax assessment |
|---|---|---|
| 2025 | $4,599 +2.5% | $230,410 +2.7% |
| 2024 | $4,487 +5.3% | $224,340 +4.4% |
| 2023 | $4,261 +26% | $214,980 +39% |
| 2022 | $3,383 +10.5% | $154,610 +14.7% |
| 2021 | $3,062 +3.7% | $134,810 +3.3% |
| 2020 | $2,952 -2.7% | $130,560 -2.5% |
| 2019 | $3,032 +0.9% | $133,910 +1.8% |
| 2018 | $3,005 -0.6% | $131,480 -0.6% |
| 2017 | $3,024 +0.9% | $132,320 +0.9% |
| 2016 | $2,997 -1% | $131,120 -1% |
| 2015 | $3,026 | $132,390 +0.8% |
| 2014 | -- | $131,370 -0.6% |
| 2013 | -- | $132,110 +2% |
| 2012 | -- | $129,540 +0.2% |
| 2011 | -- | $129,300 +3% |
| 2010 | -- | $125,500 +0.6% |
| 2009 | -- | $124,770 +4.8% |
| 2008 | -- | $119,050 +5% |
| 2007 | -- | $113,350 +8.9% |
| 2006 | -- | $104,080 +5.3% |
| 2005 | -- | $98,880 +3.5% |
| 2004 | -- | $95,510 +5% |
| 2003 | -- | $90,940 +4.8% |
| 2002 | -- | $86,800 +0.4% |
| 2001 | -- | $86,430 +1.5% |
| 2000 | -- | $85,180 |
Find assessor info on the county website
Monthly payment
Est. payment
Payment breakdown
Explore the cost of this home by adjusting the details. Changes won't be saved.Climate risks
Neighborhood: 75605
Nearby schools
Schools provided by the listing agent
- Elementary: Longview
- Middle: Longview
- High: Longview
Source: GTARMLS. This data may not be complete. We recommend contacting the local school district to confirm school assignments for this home.


Similar homes
- $192,5003 bd2 ba1.9k sqft1218 Eden Dr, Longview, TX 75605For Sale
 MLS ID #20263610, Janti Patel, Ramsey Realty Group. LGVBOARD
 - $179,9003 bd3 ba2.2k sqft2008 Wood Pl, Longview, TX 75601For Sale
 MLS ID #20266785, Amy C Fite, Ember Realty. LGVBOARD
 - $209,9003 bd2 ba1.6k sqft36 Marguerite Dr, Longview, TX 75601For Sale
 MLS ID #20265378, Julie B Woods, Julie Woods & Associate RE Firm. LGVBOARD
 - $220,0003 bd2 ba1.6k sqft210 W Elm Creek Dr, Longview, TX 75605For Sale
 MLS ID #20267027, Dona Willett, Summers Cook & Company. LGVBOARD
