Welcome home to this beautifully maintained 3-bedroom, 2-bath home offering just over 1,600 square feet of comfortable living space in Pine Tree ISD. Situated on two spacious lots, this property offers plenty of room both inside and out. The home features two separate living areas, providing great flexibility for a kids’ playroom, home office, formal living room, or additional entertaining space. A brand-new roof adds peace of mind for the next owner. Step outside and enjoy the peaceful backyard and covered patio—the perfect spot for morning coffee, relaxing evenings, or entertaining family and friends. The backyard also includes a storage shed for lawn equipment and extra storage. Well cared for, spacious, and move-in ready, this home is a great find in Pine Tree ISD. Schedule your showing today!
For sale
Price cut: $6K (10/8)
$224,000
403 Dellbrook Dr, Longview, TX 75604
3beds
1,612sqft
Single Family Residence
Built in 1962
0.42 Acres Lot
$218,500 Zestimate®
$139/sqft
$-- HOA
What's special
Peaceful backyardCovered patio
- 57 days
- 156
- 11
Zillow last checked:
Listing updated:
Listed by:
Blake I Tucker 903-240-5200,
Trina Griffith & Company Real Estate
Source: LGVBOARD,MLS#: 20265810
Facts & features
Interior
Bedrooms & bathrooms
- Bedrooms: 3
- Bathrooms: 2
- Full bathrooms: 2
Rooms
- Room types: Living Room, Game Room, Family Room, 1 Living Area
Bathroom
- Features: Shower Only, Shower and Tub
Heating
- Central Gas
Cooling
- Central Electric
Appliances
- Included: Gas Oven, Microwave, Dishwasher, Gas Water Heater
- Laundry: Laundry Room
Features
- Bookcases, Ceiling Fan(s), Eat-in Kitchen
- Flooring: Tile
- Windows: Shades/Blinds, Blinds
- Has fireplace: No
- Fireplace features: None
Interior area
- Total interior livable area: 1,612 sqft
Property
Parking
- Total spaces: 2
- Parking features: Carport, Garage Faces Front, Attached, Paved
- Garage spaces: 2
- Has carport: Yes
- Has uncovered spaces: Yes
Features
- Levels: One
- Stories: 1
- Patio & porch: Covered
- Pool features: None
- Fencing: Chain Link
Lot
- Size: 0.42 Acres
- Dimensions: 135x135
- Features: Landscaped
- Topography: Sloping
Details
- Additional structures: Storage, Storage Buildings
- Parcel number: 41837
Construction
Type & style
- Home type: SingleFamily
- Architectural style: Traditional
- Property subtype: Single Family Residence
Materials
- Brick
- Foundation: Slab
- Roof: Composition
Condition
- Year built: 1962
Utilities & green energy
- Sewer: Public Sewer
- Water: City
- Utilities for property: Electricity Available
Community & HOA
Location
- Region: Longview
Financial & listing details
- Price per square foot: $139/sqft
- Tax assessed value: $175,580
- Annual tax amount: $1,296
- Price range: $224K - $224K
- Date on market: 8/14/2026
- Listing terms: Cash,FHA,Conventional,VA Loan,Must Qualify
- Exclusions: personal belongings— Book shelves
- Road surface type: Asphalt
Estimated market value
$218,500
$208,000 - $229,000
$1,878/mo
Price history
| Date | Event | Price |
|---|---|---|
| 10/8/2026 | Price change | $224,000-2.6%$139/sqft |
Source:  LGVBOARD #20265810 Report a problem LGVBOARD #20265810 Report a problem | ||
| 8/14/2026 | Listed for sale | $230,000$143/sqft |
Source: LGVBOARD #20265810 Report a problem | ||
Public tax history
| Year | Property taxes | Tax assessment |
|---|---|---|
| 2025 | $1,297 +10% | $162,041 +10% |
| 2024 | $1,179 -10.9% | $147,310 +0.7% |
| 2023 | $1,323 +194.2% | $146,240 +22.1% |
| 2022 | $450 | $119,750 +3.3% |
| 2021 | $450 | $115,950 +3.1% |
| 2020 | $450 | $112,510 +2.3% |
| 2019 | $450 | $110,010 +3.8% |
| 2018 | $450 | $106,000 -0.8% |
| 2017 | $450 | $106,880 +0.9% |
| 2016 | $450 | $105,950 -1% |
| 2015 | $450 | $107,020 +1.3% |
| 2014 | -- | $105,630 -1.5% |
| 2013 | -- | $107,270 +2% |
| 2012 | -- | $105,210 +0.1% |
| 2011 | -- | $105,060 +2.8% |
| 2010 | -- | $102,170 +0.3% |
| 2009 | -- | $101,890 +6.3% |
| 2008 | -- | $95,820 -2.2% |
| 2007 | -- | $98,000 +10% |
| 2006 | -- | $89,090 +3.7% |
| 2005 | -- | $85,890 +15.5% |
| 2003 | -- | $74,380 +5.3% |
| 2002 | -- | $70,610 +4.3% |
| 2001 | -- | $67,690 -0.4% |
| 2000 | -- | $67,950 |
Find assessor info on the county website
Monthly payment
Est. payment
Payment breakdown
Explore the cost of this home by adjusting the details. Changes won't be saved.Climate risks
Neighborhood: 75604
Nearby schools
Schools provided by the listing agent
- District: Pine Tree
Source: LGVBOARD. This data may not be complete. We recommend contacting the local school district to confirm school assignments for this home.
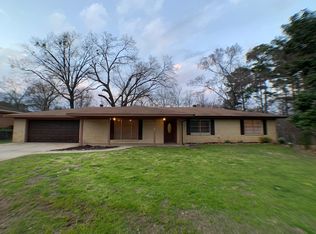
Similar homes
- $234,0003 bd2 ba2.3k sqft305 Dellbrook Dr, Longview, TX 75604For Sale
 MLS ID #20264421, Sarah Johnston, Julie Woods & Associate RE Firm. LGVBOARD
 - $236,0004 bd2 ba2k sqft2900 Arrow Ln, Longview, TX 75604For Sale
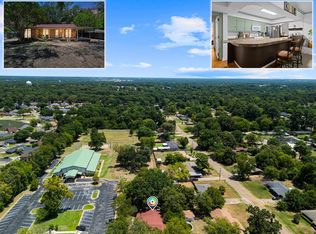 MLS ID #20265590, Darius A Whiting, Texas Real Estate Executives. LGVBOARD
 - $212,0003 bd2 ba1.5k sqft202 E Fairlane Dr, Longview, TX 75604For Sale
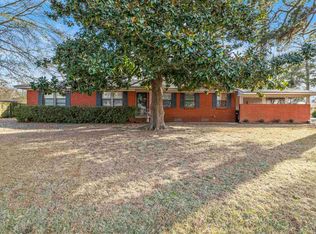 MLS ID #20260738, Sarah Johnston, Julie Woods & Associate RE Firm. LGVBOARD
 - $222,5003 bd2 ba1.4k sqft2205 Pine Tree Rd, Longview, TX 75604For Sale
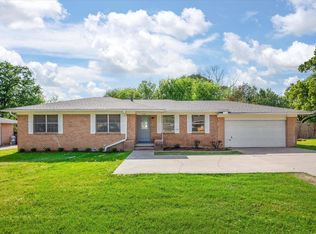 MLS ID #20262531, Brandi B Russell, Trina Griffith & Company Real Estate. LGVBOARD
