Opportunity Awaits! Welcome to this move-in ready 3-bedroom, 2-bath home located in an established, quiet neighborhood within highly sought-after Pine Tree ISD. Whether you're a first-time buyer or investor, this property checks the boxes for comfort, functionality, and long-term value. The updated kitchen offers modern finishes and a layout that flows seamlessly into the main living space — perfect for everyday living and entertaining. Natural light fills the spacious living area, creating a warm and inviting atmosphere while still maintaining a sense of privacy. The oversized two-car garage provides additional storage and convenience, and the HUGE backyard offers endless possibilities — from weekend gatherings to future additions like a pool, workshop, or outdoor entertaining space. Homes in this price range and location don’t last long. If you're looking for a solid property with space, updates, and investment potential, this is it. Schedule your showing today before it’s gone.
For sale
Price cut: $10K (6/10)
$265,000
105 Sherwood Dr, Longview, TX 75605
3beds
2,172sqft
:
Get pre-qualified$1,902/mo
Single Family Residence
Built in 1966
1.15 Acres Lot
$261,200 Zestimate®
$122/sqft
$-- HOA
What's special
Huge backyardOversized two-car garageWarm and inviting atmosphereOutdoor entertaining space
- 162 days |
- 452 |
- 33 |
Zillow last checked:
Listing updated:
Listed by:
Joshua Gibbons 903-746-2144,
Ramsey Realty Group,
Brittney Saldierna,
Ramsey Realty Group
Source: LGVBOARD,MLS#: 20261245
Facts & features
Interior
Bedrooms & bathrooms
- Bedrooms: 3
- Bathrooms: 2
- Full bathrooms: 2
Rooms
- Room types: Family Room
Bedroom
- Features: All Bedrooms Downstairs, Guest BR Downstairs
Bathroom
- Features: Shower/Tub, Tile Counters
Heating
- Central Gas
Cooling
- Central Electric
Appliances
- Included: Elec Range/Oven, Dishwasher, Disposal, Gas Water Heater
- Laundry: Laundry Room
Features
- Ceiling Fan(s), Ceiling Fans, Master Downstairs, Eat-in Kitchen
- Flooring: Hardwood
- Doors: Storm Door(s)
- Has fireplace: Yes
- Fireplace features: Wood Burning
Interior area
- Total interior livable area: 2,172 sqft
Property
Parking
- Total spaces: 2
- Parking features: Garage, Garage Faces Side, Attached, Concrete
- Attached garage spaces: 2
- Has uncovered spaces: Yes
Features
- Levels: One
- Stories: 1
- Patio & porch: Patio
- Exterior features: Rain Gutters
- Pool features: None
- Fencing: Wood,Chain Link
Lot
- Size: 1.15 Acres
- Dimensions: 270 x 186
- Features: Landscaped, Corner, Native Grass
- Topography: Level
Details
- Additional structures: None
- Parcel number: 41966
Construction
Type & style
- Home type: SingleFamily
- Architectural style: Traditional
- Property subtype: Single Family Residence
Materials
- Brick
- Foundation: Slab
- Roof: Composition
Condition
- Year built: 1966
Utilities & green energy
- Gas: Gas
- Sewer: Public Sewer
- Water: City
- Utilities for property: Electricity Available
Community & HOA
Community
- Security: Smoke Detector(s)
Location
- Region: Longview
Financial & listing details
- Price per square foot: $122/sqft
- Tax assessed value: $269,530
- Annual tax amount: $4,798
- Price range: $265K - $265K
- Date on market: 2/20/2026
- Listing terms: Cash,FHA,Conventional,VA Loan
- Exclusions: Personal Items
- Road surface type: Concrete
Estimated market value
$261,200
$248,000 - $274,000
$2,248/mo
Price history
| Date | Event | Price |
|---|---|---|
| 6/10/2026 | Price change | $265,000-3.6%$122/sqft |
Source:  LGVBOARD #20261245 Report a problem LGVBOARD #20261245 Report a problem | ||
| 2/20/2026 | Listed for sale | $274,990-0.2%$127/sqft |
Source: LGVBOARD #20261245 Report a problem | ||
| 2/2/2026 | Listing removed | $275,500$127/sqft |
Source: LGVBOARD #20252115 Report a problem | ||
| 11/12/2025 | Listed for sale | $275,500-5.8%$127/sqft |
Source: LGVBOARD #20252115 Report a problem | ||
| 11/2/2025 | Listing removed | $292,500$135/sqft |
Source: LGVBOARD #20252115 Report a problem | ||
| 9/12/2025 | Price change | $292,500-0.8%$135/sqft |
Source: LGVBOARD #20252115 Report a problem | ||
| 7/18/2025 | Price change | $294,900-1.4%$136/sqft |
Source: LGVBOARD #20252115 Report a problem | ||
| 4/1/2025 | Listed for sale | $299,000+30.1%$138/sqft |
Source: LGVBOARD #20252115 Report a problem | ||
| 6/22/2022 | Sold | -- |
Source: LGVBOARD #20222450 Report a problem | ||
| 5/17/2022 | Price change | $229,900-4.2%$106/sqft |
Source: LGVBOARD #20222450 Report a problem | ||
| 4/28/2022 | Listed for sale | $239,900+57.3%$110/sqft |
Source: LGVBOARD #20222450 Report a problem | ||
| 2/22/2021 | Listing removed | -- |
Source: Owner Report a problem | ||
| 2/16/2016 | Listing removed | $152,500$70/sqft |
Source: Owner #24055534 Report a problem | ||
| 1/27/2016 | Listed for sale | $152,500$70/sqft |
Source: Owner #24055534 Report a problem | ||
| 6/30/2015 | Listing removed | $152,500$70/sqft |
Source: Coldwell Banker Lenhart Properties Inc. #20152783 Report a problem | ||
| 2/26/2015 | Listed for sale | $152,500+1.9%$70/sqft |
Source: Coldwell Banker Lenhart Properties Inc. #20152783 Report a problem | ||
| 8/26/2014 | Sold | -- |
Source: Agent Provided Report a problem | ||
| 7/8/2014 | Price change | $149,700-0.1%$69/sqft |
Source: RE/MAX First Choice #149837 Report a problem | ||
| 6/6/2014 | Price change | $149,800-0.1%$69/sqft |
Source: RE/MAX First Choice #149837 Report a problem | ||
| 4/18/2014 | Price change | $149,900-4.9%$69/sqft |
Source: RE/MAX First Choice #149837 Report a problem | ||
| 2/14/2014 | Listed for sale | $157,600$73/sqft |
Source: RE/MAX First Choice #149837 Report a problem | ||
Public tax history
| Year | Property taxes | Tax assessment |
|---|---|---|
| 2025 | $2,171 -4.3% | $269,530 -0.6% |
| 2024 | $2,269 -50.6% | $271,270 +10.8% |
| 2023 | $4,596 +288.3% | $244,780 +66.3% |
| 2022 | $1,183 +7.6% | $147,160 +6.6% |
| 2021 | $1,100 +8.7% | $138,040 +4.9% |
| 2020 | $1,012 -1.3% | $131,600 -1.3% |
| 2019 | $1,025 +8.7% | $133,330 +1.8% |
| 2018 | $943 -7.8% | $130,980 -1% |
| 2017 | $1,022 +0.9% | $132,340 +0.9% |
| 2016 | $1,013 -0.3% | $131,190 -0.3% |
| 2015 | $1,016 | $131,590 -0.9% |
| 2014 | -- | $132,790 +1% |
| 2013 | -- | $131,450 +1.9% |
| 2012 | -- | $128,980 -1.6% |
| 2011 | -- | $131,030 +4.6% |
| 2010 | -- | $125,250 +0.5% |
| 2009 | -- | $124,650 +5.7% |
| 2008 | -- | $117,950 +10% |
| 2007 | -- | $107,230 +10% |
| 2006 | -- | $97,480 +8.9% |
| 2004 | -- | $89,530 +4.6% |
| 2003 | -- | $85,580 +4.4% |
| 2002 | -- | $81,960 +8.1% |
| 2001 | -- | $75,850 +3.7% |
| 2000 | -- | $73,140 |
Find assessor info on the county website
Monthly payment
Est. payment
Payment breakdown
Explore the cost of this home by adjusting the details. Changes won't be saved.Climate risks
Neighborhood: 75605
Nearby schools
GreatSchools rating
- NAPine Tree Primary SchoolGrades: PK-KDistance: 1.5 mi
- 7/10Pine Tree Junior High SchoolGrades: 7-8Distance: 0.9 mi
- 5/10Pine Tree High SchoolGrades: 9-12Distance: 1.4 mi
Schools provided by the listing agent
- District: Pine Tree ISD
Source: LGVBOARD. This data may not be complete. We recommend contacting the local school district to confirm school assignments for this home.
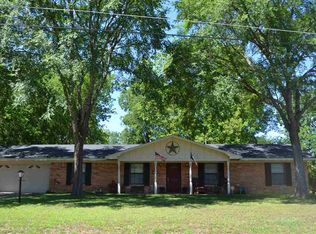
- $259,3004 bd3 ba2.3k sqft107 Sherwood Dr, Longview, TX 75605Off Market
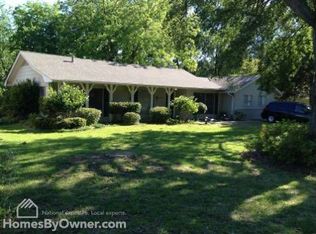
- $242,0003 bd2 ba2k sqft304 Greenleaf St, Longview, TX 75605Off Market
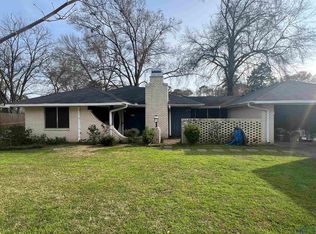
- $--3 bd2 ba1.5k sqft302 Greenleaf St, Longview, TX 75605Sold
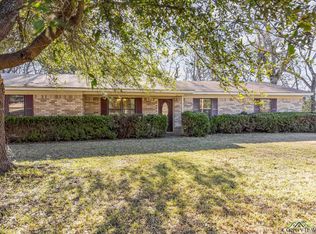
- $--3 bd2 ba1.7k sqft106 Sherwood Dr, Longview, TX 75605Sold
- $227,800-- bd2 ba1.6k sqft108 Sherwood Dr, Longview, TX 75605Off Market
- $238,200-- bd2 ba1.7k sqft101 Sherwood Dr, Longview, TX 75605Off Market
- $219,900-- bd2 ba1.6k sqft110 Sherwood Dr, Longview, TX 75605Off Market
- $231,600-- bd2 ba1.8k sqft109 Sherwood Dr, Longview, TX 75605Off Market
A local agent can set up tours, give advice and negotiate with sellers.
Similar homes
- $299,9003 bd2 ba1.9k sqft2801 Sherwood Dr, Longview, TX 75605For Sale
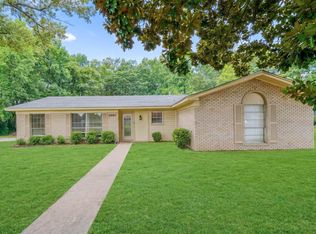 MLS ID #20264287, Todd Evans, Vibrant Real Estate. LGVBOARD
 - $245,0003 bd2 ba1.8k sqft3008 Keystone St, Longview, TX 75605For Sale
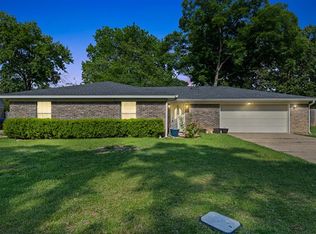 MLS ID #20264526, Lori Keebaugh, Keebaugh & Company. LGVBOARD
 - $269,9003 bd2 ba1.7k sqft1011 Camille Dr, Longview, TX 75605For Sale
 MLS ID #26008825, Rebecca Burks, RE/MAX Professionals. GTARMLS
 - $257,5003 bd2 ba2.4k sqft714 E Lynnwood Ln, Longview, TX 75604For Sale
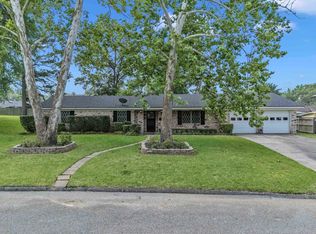 MLS ID #20262983, Joyce C Flanagan, Summers Cook & Company. LGVBOARD
 - $285,0003 bd3 ba2.4k sqft900 Regency Dr, Longview, TX 75604For SaleMLS ID #20265379, Julie B Woods, Julie Woods & Associate RE Firm. LGVBOARD
- $272,5003 bd2 ba1.6k sqft165 Private Road 3654, Longview, TX 75605For SaleMLS ID #20265458, Meredith R Smeltzer, Ember Realty. LGVBOARD
- $249,9994 bd2 ba1.7k sqft907 Sequoyah Ln, Longview, TX 75605For SaleMLS ID #20265321, Kylie R Hicks, Texas Real Estate Executives. LGVBOARD
- $249,0003 bd2 ba2.3k sqft305 Dellbrook Dr, Longview, TX 75604For SaleMLS ID #20264421, Sarah Johnston, Julie Woods & Associate RE Firm. LGVBOARD
- $265,0005 bd2 ba2.1k sqft2705 N 4th St, Longview, TX 75605For SaleMLS ID #20262241, Laura McDaniel, Ember Realty. LGVBOARD
- $256,0003 bd2 ba1.8k sqft110 Cheryl St, Longview, TX 75604For SaleMLS ID #20261318, Janti Patel, Ramsey Realty Group. LGVBOARD
- $265,0003 bd2 ba1.9k sqft1302 Dennis Dr, Longview, TX 75605For SaleMLS ID #20258571, Janti Patel, Ramsey Realty Group. LGVBOARD
- $245,0003 bd2 ba1.9k sqft312 Solti Dr, Longview, TX 75605For SaleMLS ID #20260993, Amanda Hebert, Texas Lane Realty. LGVBOARD
- $334,9753 bd3 ba2.6k sqft3222 Restview St, Longview, TX 75605For SaleMLS ID #20265364, Dawn M Sims, Ember Realty. LGVBOARD
- $250,0003 bd2 ba1.9k sqft409 Reel Rd, Longview, TX 75604For SaleMLS ID #20264791, Julie C Groves, 903 Realty. LGVBOARD
- $249,9993 bd2 ba2k sqft1604 W Marshall Ave, Longview, TX 75604For SaleMLS ID #20264391, Tracie Wallace, Ember Realty. LGVBOARD
- $273,0003 bd2 ba1.7k sqft1130 Kensington Ct, Longview, TX 75605For SaleMLS ID #20262327, Carrie E Densman, Real Estate Marketing. LGVBOARD
- $275,0003 bd2 ba2k sqft220 Eitelman Ln, Longview, TX 75605For SaleMLS ID #20263647, Pam McGaugh, Coldwell Banker Lenhart. LGVBOARD
- $264,9003 bd3 ba1.7k sqft302 Cindi Ct, Longview, TX 75605For SaleMLS ID #20263252, Meredith Roel, Keller Williams Realty-Tyler. LGVBOARD
- $247,0005 bd2 ba1.8k sqft2966 Lynn Rd, Longview, TX 75604For SaleMLS ID #20265117, Tanya L Ketchum, BOLD Real Estate Group. LGVBOARD
- $274,9004 bd2 ba2k sqft112 E Fairlane Dr, Longview, TX 75604For SaleMLS ID #20261444, Kelli Clayton, Clayton Realty Solutions. LGVBOARD
