Timeless Spring Hill Beauty! Located in the highly sought-after Springhill neighborhood, this beautiful two-story home offers a fantastic layout perfect for any family. Featuring 3 bedrooms, 2 bathrooms, and a 2-car garage, this home is designed for both comfort and functionality. The open-concept kitchen and family room create an inviting space for gatherings, complete with a cozy fireplace and built-in bookshelves. You’ll love the character throughout, including vaulted ceilings, brick floors, plantation shutters, and a versatile sunroom or office space. The split master suite is conveniently located downstairs and features his-and-her vanities, walk-in closets, and a relaxing garden tub—perfect for unwinding. An antique barn door adds a unique touch of charm. Upstairs, you’ll find two spacious bedrooms with their own bathroom, offering privacy and comfort for family or guests. Step outside to enjoy the private, fenced backyard, complete with a lush green play area and a grilling deck—ideal for entertaining. This home is move-in ready and waiting for your family!
For sale
Price cut: $10K (8/1)
$273,000
1130 Kensington Ct, Longview, TX 75605
3beds
1,720sqft
:
Get pre-qualified$1,960/mo
Single Family Residence
Built in 1990
7,840 Square Feet Lot
$271,700 Zestimate®
$159/sqft
$-- HOA
What's special
Cozy fireplaceBrick floorsBuilt-in bookshelvesVaulted ceilingsWalk-in closetsHis-and-her vanitiesPrivate fenced backyard
- 120 days |
- 237 |
- 24 |
Zillow last checked:
Listing updated:
Listed by:
Carrie E Densman 903-720-4933,
Real Estate Marketing
Source: LGVBOARD,MLS#: 20262327
Facts & features
Interior
Bedrooms & bathrooms
- Bedrooms: 3
- Bathrooms: 2
- Full bathrooms: 2
Rooms
- Room types: Office, Sunroom, 2 Living Areas
Bedroom
- Features: Master Bedroom Split, Separate walk-In Closets
Bathroom
- Features: Shower and Tub, Separate Lavatories, Separate Walk-in Closets, Ceramic Tile
Heating
- Central Electric
Cooling
- Central Electric
Appliances
- Included: Elec Range/Oven, Microwave, Disposal, Vented Exhaust Fan, Plumbed For Ice Maker, Electric Water Heater
- Laundry: Laundry Room, Electric Dryer Hookup, Washer Hookup
Features
- High Ceilings, Bookcases, Ceiling Fan(s), Ceiling Fans, High Speed Internet, Master Downstairs, Breakfast Bar, Eat-in Kitchen
- Flooring: Carpet, Tile
- Windows: Shutters, Shades/Blinds, Double Pane Windows
- Number of fireplaces: 1
- Fireplace features: Wood Burning, Fireplace Screen, Living Room
Interior area
- Total interior livable area: 1,720 sqft
Property
Parking
- Total spaces: 2
- Parking features: Garage, Garage Faces Front, Attached, Concrete
- Attached garage spaces: 2
- Has uncovered spaces: Yes
Features
- Levels: Two
- Stories: 2
- Patio & porch: Patio
- Pool features: None
- Fencing: Wood
Lot
- Size: 7,840 Square Feet
- Dimensions: 70x110
- Features: Landscaped, Native Grass, Curbs/Gutters
- Topography: Level
Details
- Additional structures: Storage, Storage Buildings
- Parcel number: 46889
Construction
Type & style
- Home type: SingleFamily
- Architectural style: Traditional
- Property subtype: Single Family Residence
Materials
- Brick
- Foundation: Slab
- Roof: Composition
Condition
- Year built: 1990
Utilities & green energy
- Sewer: Public Sewer
- Water: Public Water, Longview
- Utilities for property: Electricity Available
Community & HOA
Community
- Security: Smoke Detector(s)
- Subdivision: Heritage North
Location
- Region: Longview
Financial & listing details
- Price per square foot: $159/sqft
- Tax assessed value: $256,320
- Annual tax amount: $4,701
- Price range: $273K - $273K
- Date on market: 4/3/2026
- Listing terms: Cash,FHA,Conventional,VA Loan
- Exclusions: Personal Property
- Road surface type: Asphalt
Estimated market value
$271,700
$258,000 - $285,000
$2,155/mo
Price history
| Date | Event | Price |
|---|---|---|
| 8/1/2026 | Price change | $273,000-3.5%$159/sqft |
Source:  LGVBOARD #20262327 Report a problem LGVBOARD #20262327 Report a problem | ||
| 6/12/2026 | Price change | $283,000-3.7%$165/sqft |
Source: LGVBOARD #20262327 Report a problem | ||
| 4/3/2026 | Listed for sale | $293,900+1.3%$171/sqft |
Source: LGVBOARD #20262327 Report a problem | ||
| 5/2/2025 | Sold | -- |
Source: LGVBOARD #20251786 Report a problem | ||
| 4/25/2025 | Pending sale | $290,000$169/sqft |
Source: LGVBOARD #20251786 Report a problem | ||
| 3/20/2025 | Listed for sale | $290,000+81.6%$169/sqft |
Source: LGVBOARD #20251786 Report a problem | ||
| 3/24/2021 | Listing removed | -- |
Source: Owner Report a problem | ||
| 9/23/2014 | Sold | -- |
Source: Agent Provided Report a problem | ||
| 9/4/2014 | Listing removed | $1,500$1/sqft |
Source: Owner Report a problem | ||
| 8/4/2014 | Listed for rent | $1,500$1/sqft |
Source: Owner Report a problem | ||
| 7/17/2014 | Listed for sale | $159,700-4.4%$93/sqft |
Source: Ramsey Realty Group #150017 Report a problem | ||
| 12/24/2013 | Listing removed | $167,000$97/sqft |
Source: Suzanne Cook & Company #145897 Report a problem | ||
| 8/21/2013 | Price change | $167,000-2.9%$97/sqft |
Source: Suzanne Cook & Company #145897 Report a problem | ||
| 6/24/2013 | Price change | $172,000-2.8%$100/sqft |
Source: Suzanne Cook & Company #145897 Report a problem | ||
| 5/27/2013 | Listed for sale | $177,000$103/sqft |
Source: Suzanne Cook & Company #145897 Report a problem | ||
Public tax history
| Year | Property taxes | Tax assessment |
|---|---|---|
| 2025 | $2,320 -3.1% | $221,638 +10% |
| 2024 | $2,393 +18.5% | $201,489 +10% |
| 2023 | $2,018 -29.2% | $183,172 +10% |
| 2022 | $2,852 -1.8% | $166,520 +6.9% |
| 2021 | $2,904 +2.3% | $155,810 +0.8% |
| 2020 | $2,839 +1.6% | $154,510 +1.9% |
| 2019 | $2,794 -0.6% | $151,600 +0.4% |
| 2018 | $2,812 | $150,980 |
| 2017 | $2,812 -3.4% | $150,980 -3% |
| 2016 | $2,911 -1.7% | $155,580 -1.5% |
| 2015 | $2,962 | $157,960 +0.9% |
| 2014 | -- | $156,580 -0.8% |
| 2013 | -- | $157,920 +0.6% |
| 2012 | -- | $156,980 +0.3% |
| 2011 | -- | $156,510 +3.3% |
| 2010 | -- | $151,440 +0.4% |
| 2009 | -- | $150,910 +2.4% |
| 2008 | -- | $147,350 +1.3% |
| 2007 | -- | $145,420 +8.7% |
| 2006 | -- | $133,740 +4.3% |
| 2005 | -- | $128,180 +2.2% |
| 2004 | -- | $125,360 +4% |
| 2003 | -- | $120,490 +2.4% |
| 2002 | -- | $117,700 +9.8% |
| 2001 | -- | $107,240 -0.2% |
| 2000 | -- | $107,500 |
Find assessor info on the county website
Monthly payment
Est. payment
Payment breakdown
Explore the cost of this home by adjusting the details. Changes won't be saved.Climate risks
Neighborhood: 75605
Nearby schools
GreatSchools rating
- NASpring Hill Primary SchoolGrades: PK-2Distance: 0.6 mi
- 8/10Spring Hill Junior High SchoolGrades: 6-8Distance: 0.7 mi
- 7/10Spring Hill High SchoolGrades: 9-12Distance: 0.9 mi
Schools provided by the listing agent
- District: Spring Hill ISD
Source: LGVBOARD. This data may not be complete. We recommend contacting the local school district to confirm school assignments for this home.
- $266,300-- bd2 ba1.7k sqft1128 Kensington Ct, Longview, TX 75605Off Market
- $--3 bd2 ba1.5k sqft1132 Kensington Ct, Longview, TX 75605Sold

- $332,9003 bd2 ba2.2k sqft1204 Canterbury Blvd, Longview, TX 75605Off Market
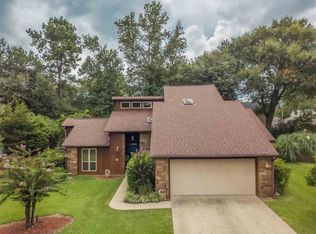
- $267,3003 bd2 ba1.4k sqft1126 Kensington Ct, Longview, TX 75605Off Market
- $253,0004 bd2 ba1.5k sqft1134 Kensington Ct, Longview, TX 75605Off Market
- $257,300-- bd2 ba1.5k sqft1202 Canterbury Blvd, Longview, TX 75605Off Market
- $262,200-- bd2 ba1.6k sqft1131 Kensington Ct, Longview, TX 75605Off Market
- $271,2003 bd2 ba1.6k sqft1129 Kensington Ct, Longview, TX 75605Off Market
A local agent can set up tours, give advice and negotiate with sellers.
Similar homes
- $279,9003 bd3 ba2.1k sqft1139 Kensington Ct, Longview, TX 75605For Sale
 MLS ID #20265485, Oleg Shteyman, Coldwell Banker Lenhart. LGVBOARD
 - $269,9003 bd2 ba1.7k sqft1011 Camille Dr, Longview, TX 75605For Sale
 MLS ID #26008825, Rebecca Burks, RE/MAX Professionals. GTARMLS
 - $245,0003 bd2 ba1.8k sqft3008 Keystone St, Longview, TX 75605For Sale
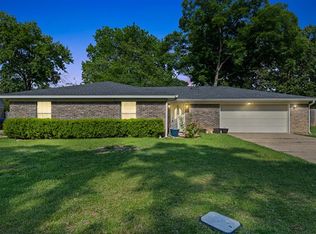 MLS ID #20264526, Lori Keebaugh, Keebaugh & Company. LGVBOARD
 - $265,0003 bd2 ba2.1k sqft105 Sherwood Dr, Longview, TX 75605For Sale
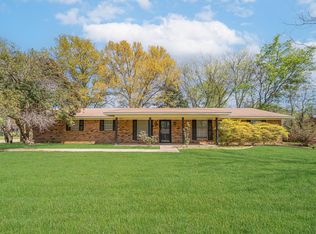 MLS ID #20261245, Joshua Gibbons, Ramsey Realty Group. LGVBOARD
 - $285,8003 bd2 ba1.6k sqft2900 Crossroads Dr, Longview, TX 75605For SaleMLS ID #20262724, Joshua Gibbons, Ramsey Realty Group. LGVBOARD
- $299,9003 bd2 ba1.9k sqft2801 Sherwood Dr, Longview, TX 75605For SaleMLS ID #20264287, Todd Evans, Vibrant Real Estate. LGVBOARD
- $285,0003 bd3 ba2.4k sqft900 Regency Dr, Longview, TX 75604For SaleMLS ID #20265379, Julie B Woods, Julie Woods & Associate RE Firm. LGVBOARD
- $285,0003 bd2 ba1.5k sqft821 Alta St, Longview, TX 75604For SaleMLS ID #20265316, Jessica Radabaugh, Coldwell Banker Lenhart. LGVBOARD
- $264,9003 bd3 ba1.7k sqft302 Cindi Ct, Longview, TX 75605For SaleMLS ID #20263252, Meredith Roel, Keller Williams Realty-Tyler. LGVBOARD
- $256,0003 bd2 ba1.8k sqft110 Cheryl St, Longview, TX 75604For SaleMLS ID #20261318, Janti Patel, Ramsey Realty Group. LGVBOARD
- $275,0003 bd2 ba1.6k sqft110 Peggy Ruth Dr, Longview, TX 75605For SaleMLS ID #26005897, Heather Kelly, Ember Realty. GTARMLS
- $324,9003 bd2 ba2.1k sqft3105 Rouncival Dr, Longview, TX 75605For SaleMLS ID #26008878, Melanie Northcutt, Sugar Magnolia Properties. GTARMLS
- $249,9994 bd2 ba1.7k sqft907 Sequoyah Ln, Longview, TX 75605For SaleMLS ID #20265321, Kylie R Hicks, Texas Real Estate Executives. LGVBOARD
- $257,5003 bd2 ba2.4k sqft714 E Lynnwood Ln, Longview, TX 75604For SaleMLS ID #20262983, Joyce C Flanagan, Summers Cook & Company. LGVBOARD
- $275,0003 bd2 ba2k sqft220 Eitelman Ln, Longview, TX 75605For SaleMLS ID #20263647, Pam McGaugh, Coldwell Banker Lenhart. LGVBOARD
- $265,0005 bd2 ba2.1k sqft2705 N 4th St, Longview, TX 75605For SaleMLS ID #20262241, Laura McDaniel, Ember Realty. LGVBOARD
- $202,9003 bd2 ba1.2k sqft805 Chris Dr, Longview, TX 75605For SaleMLS ID #20263395, Meredith R Smeltzer, Ember Realty. LGVBOARD
- $274,9004 bd2 ba2k sqft112 E Fairlane Dr, Longview, TX 75604For SaleMLS ID #20261444, Kelli Clayton, Clayton Realty Solutions. LGVBOARD
- $250,0003 bd2 ba1.9k sqft409 Reel Rd, Longview, TX 75604For SaleMLS ID #20264791, Julie C Groves, 903 Realty. LGVBOARD
- $294,9753 bd2 ba2k sqft224 Goodnight Trl, Longview, TX 75604For SaleMLS ID #20264454, Dawn M Sims, Ember Realty. LGVBOARD
