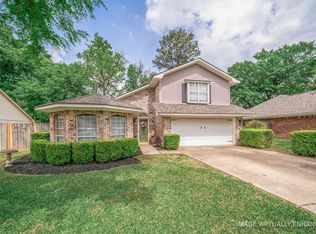
Welcome to this charming 3-bedroom, 2-bath home offering 1,759 square feet of beautifully maintained living space with a 2-car garage in a quiet Longview neighborhood. With restored kitchen features, replaced hardwood flooring, and thoughtful updates throughout, this home is full of character and ready for its next owner. From the moment you arrive, you'll notice the inviting curb appeal and charming exterior. Inside, a dedicated formal dining room welcomes you with plenty of space along with built-in shelving and cabinetry for added storage and display. Just off the kitchen, the breakfast nook provides a cozy spot for casual meals while enjoying views of the backyard. The kitchen is spacious and functional with abundant cabinet storage, generous counter space, and plenty of room to cook and gather. The living room is equally impressive, offering a large open area centered around a beautiful fireplace that serves as the heart of the home. Each bedroom and bathroom is generously sized with ample storage and comfort. The hall bathroom features extensive cabinet and counter space, while the primary suite offers a spacious retreat with an equally roomy ensuite bath. Step outside to enjoy the covered back patio, perfect for entertaining or relaxing with family and friends. The large backyard provides endless possibilities, including an additional concrete patio area ideal for gatherings. A charming she shed/he shed adds even more versatility, serving as the perfect hobby space, workshop, studio, or extra storage area. With its updates, spacious layout, and peaceful location, this Longview home offers the perfect blend of comfort, character, and functionality.
For sale
Price cut: $5.1K (7/21)
$269,900
1011 Camille Dr, Longview, TX 75605
3beds
1,759sqft
:
Get pre-qualified$1,937/mo
Single Family Residence
Built in 1976
0.3 Acres Lot
$267,700 Zestimate®
$153/sqft
$-- HOA
What's special
Large backyardViews of the backyardDedicated formal dining roomInviting curb appealCharming exteriorGenerous counter spaceAmple storage and comfort
- 38 days |
- 269 |
- 16 |
Zillow last checked:
Listing updated:
Listed by:
Rebecca Burks 903-561-2600,
RE/MAX Professionals,
Michaela Burks 903-830-4278
Source: GTARMLS,MLS#: 26008825
Facts & features
Interior
Bedrooms & bathrooms
- Bedrooms: 3
- Bathrooms: 2
- Full bathrooms: 2
Rooms
- Room types: Family Room, Utility Room, 1 Living Area
Bedroom
- Level: Main
Bathroom
- Features: Shower Only, Shower/Tub, Bar
Dining room
- Features: Separate Formal Dining
Kitchen
- Features: Kitchen/Eating Combo, Breakfast Bar
Heating
- Central/Gas
Cooling
- Central Electric
Appliances
- Included: Dishwasher, Microwave, Double Oven, Electric Oven, Electric Cooktop, Gas Water Heater
Features
- Ceiling Fan(s)
- Flooring: Wood
- Windows: Blinds
- Has fireplace: Yes
- Fireplace features: Gas Log
Interior area
- Total structure area: 1,759
- Total interior livable area: 1,759 sqft
Property
Parking
- Total spaces: 2
- Parking features: Garage Faces Front
- Garage spaces: 2
- Has uncovered spaces: Yes
Features
- Levels: One
- Stories: 1
- Patio & porch: Patio Covered, Porch
- Exterior features: Sprinkler System
- Pool features: None
- Fencing: Chain Link
Lot
- Size: 0.3 Acres
Details
- Additional structures: Storage, Workshop
- Parcel number: 56300000050080002
- Special conditions: None
Construction
Type & style
- Home type: SingleFamily
- Architectural style: Traditional
- Property subtype: Single Family Residence
Materials
- Brick Veneer
- Foundation: Slab
- Roof: Composition
Condition
- Year built: 1976
Details
- Warranty included: Yes
Utilities & green energy
- Sewer: Public Sewer
Community & HOA
Community
- Subdivision: Ponderosa
HOA
- Has HOA: No
Location
- Region: Longview
Financial & listing details
- Price per square foot: $153/sqft
- Tax assessed value: $209,590
- Annual tax amount: $1,567
- Date on market: 6/24/2026
- Listing terms: Conventional,FHA,VA Loan,Must Qualify,Cash
Estimated market value
$267,700
$254,000 - $281,000
$1,747/mo
Price history
| Date | Event | Price |
|---|---|---|
| 7/21/2026 | Price change | $269,900-1.9%$153/sqft |
Source:  GTARMLS #26008825 Report a problem GTARMLS #26008825 Report a problem | ||
| 6/24/2026 | Listed for sale | $275,000$156/sqft |
Source: GTARMLS #26008825 Report a problem | ||
| 6/22/2026 | Listing removed | -- |
Source: Owner Report a problem | ||
| 5/23/2026 | Price change | $275,000-4.2%$156/sqft |
Source: Owner Report a problem | ||
| 4/16/2026 | Price change | $287,000-1%$163/sqft |
Source: Owner Report a problem | ||
| 3/18/2026 | Price change | $289,900-1.7%$165/sqft |
Source: Owner Report a problem | ||
| 2/20/2026 | Listed for sale | $295,000$168/sqft |
Source: Owner Report a problem | ||
| 6/6/1991 | Sold | -- |
Source: Agent Provided Report a problem | ||
Public tax history
| Year | Property taxes | Tax assessment |
|---|---|---|
| 2025 | $878 +0% | $191,943 +10% |
| 2024 | $878 +0.1% | $174,494 +10% |
| 2023 | $878 -0.1% | $158,631 +10% |
| 2022 | $878 0% | $144,210 +1.6% |
| 2021 | $878 | $141,870 +0.4% |
| 2020 | $878 | $141,340 -0.4% |
| 2019 | $878 +0.1% | $141,880 +1.7% |
| 2018 | $878 -0.1% | $139,440 -1.3% |
| 2017 | $878 | $141,270 +0.9% |
| 2016 | $878 | $140,050 -0.8% |
| 2015 | $878 | $141,240 +0.3% |
| 2014 | -- | $140,820 -1.2% |
| 2013 | -- | $142,580 +2% |
| 2012 | -- | $139,830 -1.4% |
| 2011 | -- | $141,790 +2.8% |
| 2010 | -- | $137,870 +1.2% |
| 2009 | -- | $136,200 +6.4% |
| 2008 | -- | $128,040 +8.2% |
| 2007 | -- | $118,390 +10% |
| 2006 | -- | $107,630 +5.3% |
| 2005 | -- | $102,230 +2.4% |
| 2004 | -- | $99,840 +8.7% |
| 2003 | -- | $91,890 +3% |
| 2002 | -- | $89,200 +2.5% |
| 2001 | -- | $87,010 +1.4% |
| 2000 | -- | $85,800 |
Find assessor info on the county website
Monthly payment
Est. payment
Payment breakdown
Explore the cost of this home by adjusting the details. Changes won't be saved.Climate risks
Neighborhood: 75605
Nearby schools
GreatSchools rating
- NAPine Tree Primary SchoolGrades: PK-KDistance: 1.7 mi
- 7/10Pine Tree Junior High SchoolGrades: 7-8Distance: 1.5 mi
- 5/10Pine Tree High SchoolGrades: 9-12Distance: 2 mi
Schools provided by the listing agent
- Elementary: Pine Tree
- Middle: Pine Tree
- High: Pine Tree
Source: GTARMLS. This data may not be complete. We recommend contacting the local school district to confirm school assignments for this home.
- $262,1003 bd2 ba1.8k sqft1009 Camille Dr, Longview, TX 75605Off Market
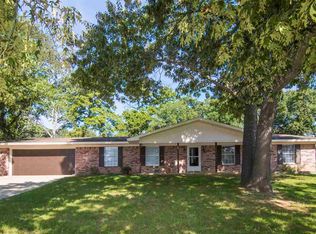
- $287,6004 bd2 ba2.3k sqft1013 Camille Dr, Longview, TX 75605Off Market

- $235,9003 bd2 ba1.6k sqft1002 Trailwood Ln, Longview, TX 75605Off Market
- $231,600-- bd2 ba1.7k sqft1007 Camille Dr, Longview, TX 75605Off Market
- $461,4000.336 Acres1008 Camille Dr, Longview, TX 75605Off Market
- $257,4004 bd2 ba1.8k sqft1004 Trailwood Ln, Longview, TX 75605Off Market
- $306,7004 bd3 ba2.2k sqft1006 Camille Dr, Longview, TX 75605Off Market
- $221,900-- bd2 ba1.7k sqft1006 Trailwood Ln, Longview, TX 75605Off Market
A local agent can set up tours, give advice and negotiate with sellers.
Similar homes
- $245,0003 bd2 ba1.8k sqft3008 Keystone St, Longview, TX 75605For Sale
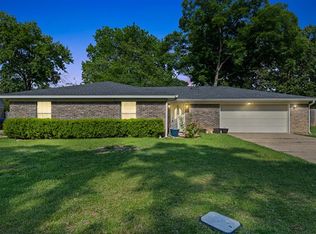 MLS ID #20264526, Lori Keebaugh, Keebaugh & Company. LGVBOARD
 - $265,0003 bd2 ba2.1k sqft105 Sherwood Dr, Longview, TX 75605For Sale
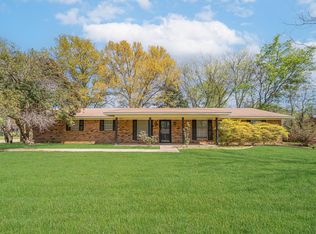 MLS ID #20261245, Joshua Gibbons, Ramsey Realty Group. LGVBOARD
 - $299,9003 bd2 ba1.9k sqft2801 Sherwood Dr, Longview, TX 75605For Sale
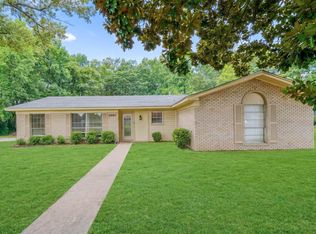 MLS ID #20264287, Todd Evans, Vibrant Real Estate. LGVBOARD
 - $273,0003 bd2 ba1.7k sqft1130 Kensington Ct, Longview, TX 75605For Sale
 MLS ID #20262327, Carrie E Densman, Real Estate Marketing. LGVBOARD
 - $285,0003 bd3 ba2.4k sqft900 Regency Dr, Longview, TX 75604For SaleMLS ID #20265379, Julie B Woods, Julie Woods & Associate RE Firm. LGVBOARD
- $270,0003 bd2 ba1.8k sqft307 Locklear Ave, Longview, TX 75605For SaleMLS ID #20263093, Ivan Tanuyan, Summers Cook & Company. LGVBOARD
- $257,5003 bd2 ba2.4k sqft714 E Lynnwood Ln, Longview, TX 75604For SaleMLS ID #20262983, Joyce C Flanagan, Summers Cook & Company. LGVBOARD
- $249,0003 bd2 ba2.3k sqft305 Dellbrook Dr, Longview, TX 75604For SaleMLS ID #20264421, Sarah Johnston, Julie Woods & Associate RE Firm. LGVBOARD
- $264,9003 bd3 ba1.7k sqft302 Cindi Ct, Longview, TX 75605For SaleMLS ID #20263252, Meredith Roel, Keller Williams Realty-Tyler. LGVBOARD
- $245,0003 bd2 ba1.9k sqft312 Solti Dr, Longview, TX 75605For SaleMLS ID #20260993, Amanda Hebert, Texas Lane Realty. LGVBOARD
- $275,0003 bd2 ba2k sqft220 Eitelman Ln, Longview, TX 75605For SaleMLS ID #20263647, Pam McGaugh, Coldwell Banker Lenhart. LGVBOARD
- $285,0003 bd2 ba1.5k sqft821 Alta St, Longview, TX 75604For SaleMLS ID #20265316, Jessica Radabaugh, Coldwell Banker Lenhart. LGVBOARD
- $256,0003 bd2 ba1.8k sqft110 Cheryl St, Longview, TX 75604For SaleMLS ID #20261318, Janti Patel, Ramsey Realty Group. LGVBOARD
- $247,0005 bd2 ba1.8k sqft2966 Lynn Rd, Longview, TX 75604For SaleMLS ID #20265117, Tanya L Ketchum, BOLD Real Estate Group. LGVBOARD
- $249,0003 bd2 ba1.8k sqft1900 Clinton St, Longview, TX 75604For SaleMLS ID #20260204, Julie C Groves, 903 Realty. LGVBOARD
- $250,0003 bd2 ba1.9k sqft409 Reel Rd, Longview, TX 75604For SaleMLS ID #20264791, Julie C Groves, 903 Realty. LGVBOARD
- $275,0003 bd2 ba1.6k sqft110 Peggy Ruth Dr, Longview, TX 75605For SaleMLS ID #26005897, Heather Kelly, Ember Realty. GTARMLS
- $280,0003 bd2 ba1.6k sqft3718 Kriss Dr, Longview, TX 75604For SaleMLS ID #20263818, Misty Robertson, Elite Group Real Estate. LGVBOARD
- $249,9993 bd2 ba2k sqft1604 W Marshall Ave, Longview, TX 75604For SaleMLS ID #20264391, Tracie Wallace, Ember Realty. LGVBOARD
- $234,9004 bd3 ba2.5k sqft104 Cheryl St, Longview, TX 75604For SaleMLS ID #20264017, Jazilyn Maxwell, BOLD Real Estate Group. LGVBOARD
