Nestled in the highly sought-after Spring Hill ISD, this well-maintained 3-bedroom, 2-bath home offers comfort, charm, and an incredible outdoor living experience! Built in 1996, this 1,614 sq ft home features high ceilings, a spacious living room with a large woodburning fireplace, and an eat-in kitchen with beautiful marble tile flooring. The interior has been lovingly cared for and offers the perfect opportunity for a buyer to add their own modern touches and updates over time. The primary suite includes a newly installed walk-in shower for added convenience and style. Step outside and prepare to fall in love with the show-stopping 900 sq ft covered patio built in 2021! Designed for entertaining and relaxing year-round, this incredible outdoor space features a like-new hot tub, outdoor kitchen, bar area, TV, and cozy fireplace. Even better — all patio furniture and accessories can remain with the home, making this truly move-in ready for outdoor enjoyment. If you’ve been searching for a home with amazing entertaining space, great bones, and a prime location, this one is a must-see!
For sale
$280,000
3718 Kriss Dr, Longview, TX 75604
3beds
1,614sqft
:
Get pre-qualified$2,266/mo
Single Family Residence
Built in 1996
0.29 Acres Lot
$273,500 Zestimate®
$173/sqft
$-- HOA
What's special
Large woodburning fireplaceOutdoor kitchenHigh ceilingsLike-new hot tubEat-in kitchenBeautiful marble tile flooringBar area
- 59 days |
- 214 |
- 24 |
Likely to sell faster than
Zillow last checked:
Listing updated:
Listed by:
Misty Robertson 903-806-2711,
Elite Group Real Estate
Source: LGVBOARD,MLS#: 20263818
Facts & features
Interior
Bedrooms & bathrooms
- Bedrooms: 3
- Bathrooms: 2
- Full bathrooms: 2
Rooms
- Room types: Family Room, Utility Room
Bathroom
- Features: Shower Only, Shower and Tub, Walk-In Closet(s), Ceramic Tile
Heating
- Central Electric
Cooling
- Central Electric
Appliances
- Included: Elec Range/Oven, Free-Standing Range, Dishwasher, Vented Exhaust Fan, Gas Water Heater
- Laundry: Electric Dryer Hookup, Laundry Room, Washer Hookup
Features
- High Ceilings, Ceiling Fan(s), Pantry, Ceiling Fans, Breakfast Bar, Eat-in Kitchen
- Flooring: Carpet, Tile
- Has fireplace: Yes
- Fireplace features: Wood Burning, Living Room
Interior area
- Total interior livable area: 1,614 sqft
Property
Parking
- Total spaces: 2
- Parking features: Garage, Garage Faces Front, Garage Door Opener, Attached, Concrete
- Attached garage spaces: 2
- Has uncovered spaces: Yes
Features
- Levels: One
- Stories: 1
- Has spa: Yes
- Spa features: Outdoor Hot Tub/Spa
- Fencing: Wood,Chain Link
Lot
- Size: 0.29 Acres
- Dimensions: 90x140
- Features: Landscaped
- Topography: Level
Details
- Additional structures: None
- Parcel number: 68553
Construction
Type & style
- Home type: SingleFamily
- Architectural style: Traditional
- Property subtype: Single Family Residence
Materials
- Brick
- Foundation: Slab
- Roof: Composition
Condition
- Year built: 1996
Utilities & green energy
- Gas: Natural Gas
- Sewer: Public Sewer
- Water: Public Water, City
- Utilities for property: Electricity Available, Natural Gas Available
Community & HOA
Location
- Region: Longview
Financial & listing details
- Price per square foot: $173/sqft
- Tax assessed value: $275,590
- Annual tax amount: $3,045
- Price range: $280K - $280K
- Date on market: 5/28/2026
- Listing terms: Cash,Conventional
- Exclusions: Personal Items
Estimated market value
$273,500
$260,000 - $287,000
$1,937/mo
Price history
| Date | Event | Price |
|---|---|---|
| 5/28/2026 | Listed for sale | $280,000$173/sqft |
Source:  LGVBOARD #20263818 Report a problem LGVBOARD #20263818 Report a problem | ||
Public tax history
| Year | Property taxes | Tax assessment |
|---|---|---|
| 2025 | $3,071 +0.7% | $258,799 +10% |
| 2024 | $3,050 +16.2% | $235,272 +10% |
| 2023 | $2,625 -23.5% | $213,884 +10% |
| 2022 | $3,430 +13.7% | $194,440 +20.7% |
| 2021 | $3,016 +2.1% | $161,120 +0.7% |
| 2020 | $2,955 -0.7% | $160,030 -0.1% |
| 2019 | $2,975 -1.5% | $160,190 -0.3% |
| 2018 | $3,020 -1.8% | $160,670 -1.6% |
| 2017 | $3,076 -0.3% | $163,280 -0.3% |
| 2016 | $3,085 -1.8% | $163,720 -1.6% |
| 2015 | $3,143 | $166,430 -0.5% |
| 2014 | -- | $167,270 -0.2% |
| 2013 | -- | $167,630 +0.8% |
| 2012 | -- | $166,220 -0.5% |
| 2011 | -- | $167,110 +0.1% |
| 2010 | -- | $166,940 +1% |
| 2009 | -- | $165,330 +14% |
| 2008 | -- | $145,060 +4% |
| 2007 | -- | $139,460 +10% |
| 2006 | -- | $126,780 +5.3% |
| 2005 | -- | $120,450 +8.3% |
| 2004 | -- | $111,190 +3.1% |
| 2003 | -- | $107,820 +3.8% |
| 2002 | -- | $103,900 +2.1% |
| 2001 | -- | $101,790 +3.1% |
| 2000 | -- | $98,730 |
Find assessor info on the county website
Monthly payment
Est. payment
Payment breakdown
Explore the cost of this home by adjusting the details. Changes won't be saved.Climate risks
Neighborhood: 75604
Nearby schools
GreatSchools rating
- 9/10Spring Hill Intermediate SchoolGrades: 3-5Distance: 1 mi
- 8/10Spring Hill Junior High SchoolGrades: 6-8Distance: 1.2 mi
- 7/10Spring Hill High SchoolGrades: 9-12Distance: 1.3 mi
Schools provided by the listing agent
- District: Spring Hill
Source: LGVBOARD. This data may not be complete. We recommend contacting the local school district to confirm school assignments for this home.
- $9,920-- bd-- ba-- sqft3720 Kriss Dr, Longview, TX 75604Off Market
- $--2 bd2 ba1.1k sqft3716 Kriss Dr, Longview, TX 75604Sold

- $2,480-- bd-- ba-- sqftTeri Lynn Dr, Longview, TX 75604Off Market
- $2,480-- bd-- ba-- sqftTeri Lynn Dr, Longview, TX 75604Off Market
- $9,920-- bd-- ba-- sqft3722 Kriss Dr, Longview, TX 75604Off Market
- $--3 bd2 ba1.7k sqft3714 Kriss Dr, Longview, TX 75604Sold
- $239,100-- bd2 ba1.5k sqft3719 Kriss Dr, Longview, TX 75604Off Market
- $263,0004 bd2 ba1.9k sqft3717 Teri Lynn Dr, Longview, TX 75604Off Market
A local agent can set up tours, give advice and negotiate with sellers.
Similar homes
- $283,0004 bd2 ba1.8k sqft101 Remington Trl, Longview, TX 75604For Sale
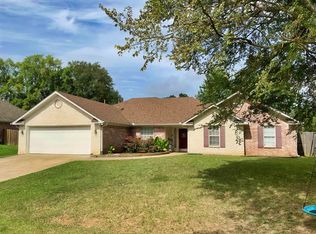 MLS ID #20265184, Kimberly McMurtry, Integrity Real Estate Brokerage. LGVBOARD
 - $269,9003 bd2 ba1.4k sqft2029 E George Richey Rd, Longview, TX 75604For Sale
 MLS ID #20264241, Jodie Marr, Daub Realty. LGVBOARD
 - $247,0005 bd2 ba1.8k sqft2966 Lynn Rd, Longview, TX 75604For Sale
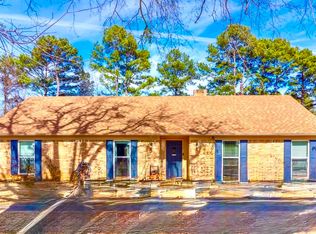 MLS ID #20265117, Tanya L Ketchum, BOLD Real Estate Group. LGVBOARD
 - $279,0003 bd2 ba2k sqft1604 W Marshall Ave, Longview, TX 75604For Sale
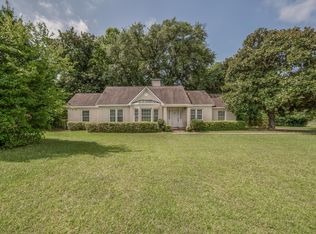 MLS ID #20264391, Tracie Wallace, Ember Realty. LGVBOARD
 - $254,9003 bd2 ba2.3k sqft305 Dellbrook Dr, Longview, TX 75604For SaleMLS ID #20264421, Sarah Johnston, Julie Woods & Associate RE Firm. LGVBOARD
- $319,0003 bd3 ba1.9k sqft4316 Gregg Tex Rd, Longview, TX 75604For SaleMLS ID #20263632, Rhonda Scott-Williams, USA Plus Realty. LGVBOARD
- $269,9003 bd2 ba1.7k sqft1011 Camille Dr, Longview, TX 75605For SaleMLS ID #26008825, Rebecca Burks, RE/MAX Professionals. GTARMLS
- $283,0003 bd2 ba1.7k sqft1130 Kensington Ct, Longview, TX 75605For SaleMLS ID #20262327, Carrie E Densman, Real Estate Marketing. LGVBOARD
- $290,0004 bd2 ba2.2k sqft701 Willowood St, Longview, TX 75604For SaleMLS ID #20263814, Lauren Weber, Ember Realty. LGVBOARD
- $249,0003 bd2 ba1.8k sqft1900 Clinton St, Longview, TX 75604For SaleMLS ID #20260204, Julie C Groves, 903 Realty. LGVBOARD
- $219,9004 bd3 ba1.5k sqft400 Fenton Rd, Longview, TX 75604For SaleMLS ID #20264118, Teri Norwood, Teri Norwood Real Estate Team. LGVBOARD
- $319,9993 bd2 ba2k sqft1205 Briarwood Ln, Longview, TX 75604For SaleMLS ID #20264855, D'Anne Steele, Summers Cook & Company. LGVBOARD
- $299,9003 bd2 ba1.8k sqft3819 Fern Ridge Dr, Longview, TX 75605For SaleMLS ID #20260938, Hayley E Hamberlin Choy, Trina Griffith & Company Real Estate. LGVBOARD
- $280,9003 bd2 ba1.8k sqft32 Stonegate Dr, Longview, TX 75601For SaleMLS ID #20263702, Angela M Shearer, Integrity Real Estate Brokerage. LGVBOARD
- $245,0003 bd2 ba1.8k sqft3008 Keystone St, Longview, TX 75605For SaleMLS ID #20264526, Lori Keebaugh, Keebaugh & Company. LGVBOARD
- $270,0003 bd2 ba1.8k sqft307 Locklear Ave, Longview, TX 75605For SaleMLS ID #20263093, Ivan Tanuyan, Summers Cook & Company. LGVBOARD
- $265,0003 bd2 ba2.1k sqft105 Sherwood Dr, Longview, TX 75605For SaleMLS ID #20261245, Joshua Gibbons, Ramsey Realty Group. LGVBOARD
- $240,0003 bd2 ba1.7k sqft402 Watson Rd, Longview, TX 75604For SaleMLS ID #20264230, Carmen Hamilton, Epique Realty LLC. LGVBOARD
- $285,0004 bd2 ba1.7k sqft365 H Williams Rd, Gilmer, TX 75645For SaleMLS ID #26010216, Jessica Toland, Miller Homes Group. GTARMLS
- $275,0003 bd2 ba1.6k sqft110 Peggy Ruth Dr, Longview, TX 75605For SaleMLS ID #26005897, Heather Kelly, Ember Realty. GTARMLS
