Welcome to 701 Willowood Street — an expansive 4-bedroom, 2-bath home situated on a spacious corner lot in an established neighborhood known for its quiet streets and convenient location near Pine Tree Primary School. Offering approximately 2,200 square feet of comfortable living space, this home perfectly blends timeless charm with modern updates. The property has been thoughtfully improved with numerous recent upgrades that provide both style and peace of mind. Major updates include the HVAC system, windows, kitchen appliances, flooring, carpet, driveway, and pool liner — allowing the next owner to move in and immediately enjoy the home without the worry of big-ticket projects. The updated finishes throughout create a fresh, modern atmosphere while still maintaining the character of the home. Step outside and discover a backyard designed for making memories. Whether hosting summer cookouts, relaxing by the pool, or gathering with family and friends, the outdoor space offers endless possibilities for entertaining. An added 40-foot pad in the back provides valuable extra covered parking or carport space, ideal for additional vehicles, boats, trailers, or hobby space. With its prime corner-lot location, extensive updates, and entertainer-friendly backyard, 701 Willowood Street is the perfect place to call home!
Pending
Price cut: $2.5K (8/26)
$287,500
701 Willowood St, Longview, TX 75604
4beds
2,200sqft
Single Family Residence
Built in 1974
0.25 Acres Lot
$281,100 Zestimate®
$131/sqft
$-- HOA
What's special
Entertainer-friendly backyardPrime corner-lot locationSpacious corner lot
- 136 days
- 197
- 17
Zillow last checked:
Listing updated:
Listed by:
Lauren Weber 903-806-8582,
Ember Realty
Source: LGVBOARD,MLS#: 20263814
Facts & features
Interior
Bedrooms & bathrooms
- Bedrooms: 4
- Bathrooms: 2
- Full bathrooms: 2
Heating
- Central Gas
Cooling
- Central Electric
Appliances
- Included: Gas Water Heater
Features
- Has fireplace: Yes
- Fireplace features: Gas Log
Interior area
- Total interior livable area: 2,200 sqft
Property
Parking
- Total spaces: 2
- Parking features: Garage, Garage Faces Side, Rear/Side Entry, Concrete
- Garage spaces: 2
- Has uncovered spaces: Yes
Features
- Levels: One
- Stories: 1
- Exterior features: Sprinkler System
- Has private pool: Yes
- Pool features: Vinyl
- Fencing: Wood
Lot
- Size: 0.25 Acres
- Dimensions: 91.30 x 123.30
- Features: Corner
Details
- Additional structures: Storage Buildings
- Parcel number: 67634
Construction
Type & style
- Home type: SingleFamily
- Architectural style: Traditional
- Property subtype: Single Family Residence
Materials
- Brick
- Foundation: Slab
- Roof: Composition
Condition
- Year built: 1974
Utilities & green energy
- Gas: Gas
- Sewer: Public Sewer
- Water: Public Water, City
- Utilities for property: Electricity Available
Community & HOA
Location
- Region: Longview
Financial & listing details
- Price per square foot: $131/sqft
- Tax assessed value: $256,860
- Annual tax amount: $1,775
- Price range: $287.5K - $287.5K
- Date on market: 5/27/2026
- Listing terms: Cash,FHA,Conventional,VA Loan
- Exclusions: None
Estimated market value
$281,100
$267,000 - $295,000
$2,177/mo
Price history
| Date | Event | Price |
|---|---|---|
| 9/27/2026 | Pending sale | $287,500$131/sqft |
Source:  LGVBOARD #20263814 Report a problem LGVBOARD #20263814 Report a problem | ||
| 8/26/2026 | Price change | $287,500-0.9%$131/sqft |
Source: LGVBOARD #20263814 Report a problem | ||
| 7/15/2026 | Price change | $290,000-1.7%$132/sqft |
Source: LGVBOARD #20263814 Report a problem | ||
| 6/12/2026 | Price change | $295,000-4.8%$134/sqft |
Source: LGVBOARD #20263814 Report a problem | ||
| 5/27/2026 | Listed for sale | $310,000+55.8%$141/sqft |
Source: LGVBOARD #20263814 Report a problem | ||
| 4/10/2020 | Listing removed | $199,000$90/sqft |
Source: United Country Report a problem | ||
| 2/3/2020 | Price change | $199,000-5%$90/sqft |
Source: UNITED COUNTRY H5 AUCTION AND REALTY #20194336 Report a problem | ||
| 10/2/2019 | Price change | $209,500-0.2%$95/sqft |
Source: UNITED COUNTRY H5 AUCTION AND REALTY #20194336 Report a problem | ||
| 8/31/2019 | Price change | $210,000-4.5%$95/sqft |
Source: UNITED COUNTRY H5 AUCTION AND REALTY #20194336 Report a problem | ||
| 8/9/2019 | Listed for sale | $220,000$100/sqft |
Source: UNITED COUNTRY H5 AUCTION AND REALTY #20194336 Report a problem | ||
| 8/1/2007 | Sold | -- |
Source: Public Record Report a problem | ||
Public tax history
| Year | Property taxes | Tax assessment |
|---|---|---|
| 2025 | $939 | $227,814 +10% |
| 2024 | $939 +0.1% | $207,104 +10% |
| 2023 | $938 -0.1% | $188,276 +10% |
| 2022 | $939 0% | $171,160 +2.8% |
| 2021 | $939 | $166,420 +3.1% |
| 2020 | $939 | $161,480 +0.5% |
| 2019 | $939 +1.2% | $160,690 +1.8% |
| 2018 | $928 -17.1% | $157,920 -1.8% |
| 2017 | $1,119 +0.9% | $160,860 +0.9% |
| 2016 | $1,109 -1% | $159,500 -1% |
| 2015 | $1,121 | $161,090 +0.7% |
| 2014 | -- | $159,910 -0.5% |
| 2013 | -- | $160,760 +1.8% |
| 2012 | -- | $157,860 -1.5% |
| 2011 | -- | $160,290 +2.8% |
| 2010 | -- | $155,940 +0.6% |
| 2009 | -- | $155,070 +7.8% |
| 2008 | -- | $143,810 +2.9% |
| 2007 | -- | $139,820 +10% |
| 2006 | -- | $127,120 +4.9% |
| 2005 | -- | $121,200 +7.4% |
| 2004 | -- | $112,880 +9.2% |
| 2003 | -- | $103,370 +9.1% |
| 2002 | -- | $94,750 -4% |
| 2001 | -- | $98,710 +1.3% |
| 2000 | -- | $97,410 |
Find assessor info on the county website
Monthly payment
Est. payment
Payment breakdown
Explore the cost of this home by adjusting the details. Changes won't be saved.Climate risks
Neighborhood: 75604
Nearby schools
Schools provided by the listing agent
- District: Pine Tree
Source: LGVBOARD. This data may not be complete. We recommend contacting the local school district to confirm school assignments for this home.

Similar homes
- $257,5003 bd2 ba2.4k sqft714 E Lynnwood Ln, Longview, TX 75604For Sale
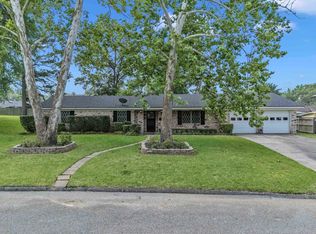 MLS ID #20262983, Joyce C Flanagan, Summers Cook & Company. LGVBOARD
 - $349,9994 bd3 ba2.6k sqft4 Misty Glen Ct, Longview, TX 75604For Sale
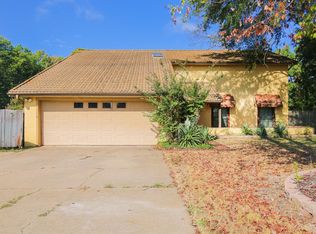 MLS ID #20266657, J.P. Daub, Daub Realty. LGVBOARD
 - $299,9004 bd2 ba2.2k sqft1808 Northpark Cir, Longview, TX 75605For Sale
 MLS ID #20266023, Dona Willett, Summers Cook & Company. LGVBOARD
 - $319,9993 bd2 ba2k sqft1205 Briarwood Ln, Longview, TX 75604For Sale
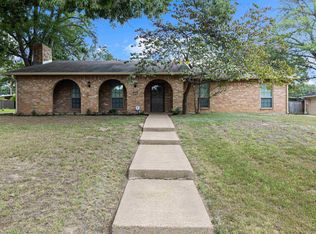 MLS ID #20264855, D'Anne Steele, Summers Cook & Company. LGVBOARD
