Discover your dream home in this beautifully maintained 3-bedroom, 2-bathroom residence situated on a desirable corner lot. Designed for both comfort and style, this move-in-ready home features brand-new carpet throughout and elegant granite countertops in the kitchen and both bathrooms, creating a modern and inviting atmosphere. The spacious floor plan offers comfortable living areas perfect for everyday living and entertaining. Storage is never a concern with three dedicated storage rooms, providing exceptional space for organization, hobbies, seasonal items, and more. Enjoy the added privacy and curb appeal that come with a corner lot, while benefiting from a home that has been meticulously cared for and thoughtfully updated. Whether you're a first-time homebuyer, growing family, or downsizing without sacrificing quality, this property offers the perfect combination of functionality, charm, and value. Key Features: 3 Spacious Bedrooms 2 Updated Bathrooms Granite Countertops in Kitchen & Bathrooms Brand-New Carpet Three Separate Storage Rooms Well-Maintained, Move-In Ready Condition Desirable Corner Lot Excellent Storage and Organization Space Don't miss this opportunity to own a stylish, move-in-ready home that combines modern upgrades, abundant storage, and timeless appeal. Schedule your showing today!
For sale
Price cut: $10K (7/30)
$299,900
2801 Sherwood Dr, Longview, TX 75605
3beds
1,950sqft
:
Get pre-qualified$2,134/mo
Single Family Residence
Built in 1969
0.28 Acres Lot
$296,000 Zestimate®
$154/sqft
$-- HOA
What's special
Modern upgradesSpacious floor planBrand-new carpet throughoutAbundant storageDesirable corner lot
- 59 days |
- 190 |
- 17 |
Zillow last checked:
Listing updated:
Listed by:
Todd Evans 903-445-1497,
Vibrant Real Estate
Source: LGVBOARD,MLS#: 20264287
Facts & features
Interior
Bedrooms & bathrooms
- Bedrooms: 3
- Bathrooms: 2
- Full bathrooms: 2
Rooms
- Room types: Den, Utility Room, Sunroom
Bedroom
- Features: Walk-In Closet(s)
Bathroom
- Features: Shower Only, Shower and Tub, Tile Counters, Granite Counters
Dining room
- Features: Breakfast Room, Separate Formal Dining
Heating
- Central Electric
Cooling
- Central Electric
Appliances
- Included: Elec Range/Oven, Free-Standing Range, Microwave, Dishwasher, Disposal, Refrigerator, Gas Water Heater
- Laundry: Laundry Room, Electric Dryer Hookup, Washer Hookup
Features
- Ceiling Fan(s), Cable TV, Granite Counters, Ceiling Fans, High Speed Internet, Breakfast Bar
- Flooring: Tile
- Doors: Storm Door(s)
- Windows: Partial Curtains, Shades/Blinds, Blinds, Storm Window(s)
- Attic: Attic Stairs
- Has fireplace: Yes
- Fireplace features: Wood Burning, Gas Log
Interior area
- Total interior livable area: 1,950 sqft
Property
Parking
- Total spaces: 2
- Parking features: Garage, Garage Faces Side, Garage Door Opener, Attached, Rear/Side Entry, Concrete
- Attached garage spaces: 2
- Has uncovered spaces: Yes
Features
- Levels: One
- Stories: 1
- Pool features: None
- Fencing: Chain Link
Lot
- Size: 0.28 Acres
- Features: Corner, Native Grass, Sandy Loam, Clay
- Topography: Level
Details
- Additional structures: None
- Parcel number: Geographic ID: 23450200040010002
Construction
Type & style
- Home type: SingleFamily
- Architectural style: Traditional
- Property subtype: Single Family Residence
Materials
- Brick
- Foundation: Slab
- Roof: Composition
Condition
- Year built: 1969
Utilities & green energy
- Gas: Gas
- Sewer: Public Sewer
- Water: Public Water, City
- Utilities for property: Electricity Available, Cable Available
Green energy
- Energy efficient items: Thermostat
Community & HOA
Community
- Security: Smoke Detector(s)
Location
- Region: Longview
Financial & listing details
- Price per square foot: $154/sqft
- Tax assessed value: $275,420
- Annual tax amount: $3,200
- Price range: $299.9K - $299.9K
- Date on market: 6/15/2026
- Listing terms: Cash,FHA,Conventional,VA Loan
- Exclusions: Fridge
- Road surface type: Asphalt
Estimated market value
$296,000
$281,000 - $311,000
$2,160/mo
Price history
| Date | Event | Price |
|---|---|---|
| 7/30/2026 | Price change | $299,900-3.2%$154/sqft |
Source:  LGVBOARD #20264287 Report a problem LGVBOARD #20264287 Report a problem | ||
| 7/9/2026 | Price change | $309,900-3.1%$159/sqft |
Source: LGVBOARD #20264287 Report a problem | ||
| 6/15/2026 | Listed for sale | $319,900+28%$164/sqft |
Source: LGVBOARD #20264287 Report a problem | ||
| 2/16/2024 | Sold | -- |
Source: LGVBOARD #20240249 Report a problem | ||
| 1/13/2024 | Listed for sale | $250,000+39.7%$128/sqft |
Source: LGVBOARD #20240249 Report a problem | ||
| 6/8/2020 | Sold | -- |
Source: LGVBOARD #20201747 Report a problem | ||
| 4/9/2020 | Listed for sale | $179,000$92/sqft |
Source: REAL ESTATE MARKETING #20201747 Report a problem | ||
| 10/9/2017 | Sold | -- |
Source: Public Record Report a problem | ||
Public tax history
| Year | Property taxes | Tax assessment |
|---|---|---|
| 2025 | $2,218 -5.3% | $275,420 +1.1% |
| 2024 | $2,342 -19.2% | $272,310 +11.7% |
| 2023 | $2,897 +60.9% | $243,740 +8.8% |
| 2022 | $1,801 +8.2% | $223,940 +7.2% |
| 2021 | $1,664 +71% | $208,850 +76.3% |
| 2020 | $973 +17.6% | $118,480 +17.6% |
| 2019 | $828 +3.7% | $100,760 -2.4% |
| 2018 | $798 -30.9% | $103,290 -30.9% |
| 2017 | $1,155 -0.6% | $149,550 -0.6% |
| 2016 | $1,163 +1.4% | $150,520 +1.4% |
| 2015 | $1,146 | $148,400 -2.8% |
| 2014 | -- | $152,750 +2.7% |
| 2013 | -- | $148,670 +0.5% |
| 2012 | -- | $147,890 +0% |
| 2011 | -- | $147,880 +3.2% |
| 2010 | -- | $143,350 +1.8% |
| 2009 | -- | $140,800 +7.3% |
| 2008 | -- | $131,270 +12.5% |
| 2007 | -- | $116,710 +10% |
| 2006 | -- | $106,100 +5.5% |
| 2005 | -- | $100,610 +3% |
| 2004 | -- | $97,650 +7% |
| 2003 | -- | $91,280 +4.3% |
| 2002 | -- | $87,540 +3.8% |
| 2001 | -- | $84,350 +2.5% |
| 2000 | -- | $82,320 |
Find assessor info on the county website
Monthly payment
Est. payment
Payment breakdown
Explore the cost of this home by adjusting the details. Changes won't be saved.Climate risks
Neighborhood: 75605
Nearby schools
GreatSchools rating
- NAPine Tree Primary SchoolGrades: PK-KDistance: 1.4 mi
- 7/10Pine Tree Junior High SchoolGrades: 7-8Distance: 1 mi
- 5/10Pine Tree High SchoolGrades: 9-12Distance: 1.5 mi
Schools provided by the listing agent
- District: Pine Tree ISD
Source: LGVBOARD. This data may not be complete. We recommend contacting the local school district to confirm school assignments for this home.
- $259,8003 bd2 ba1.7k sqft2803 Sherwood Dr, Longview, TX 75605Off Market
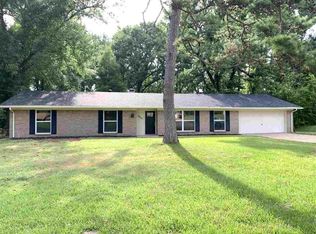
- $232,300-- bd2 ba2k sqft100 Sherwood Dr, Longview, TX 75605Off Market
- $196,7003 bd2 ba1.7k sqft2805 Sherwood Dr, Longview, TX 75605Off Market

- $222,900-- bd2 ba1.6k sqft2800 Sherwood Dr, Longview, TX 75605Off Market
- $217,600-- bd2 ba1.6k sqft2802 Sherwood Dr, Longview, TX 75605Off Market
- $240,100-- bd2 ba1.6k sqft209 Woodcreek Dr, Longview, TX 75605Off Market
- $234,700-- bd2 ba1.5k sqft207 Woodcreek Dr, Longview, TX 75605Off Market
- $224,300-- bd2 ba1.7k sqft102 Sherwood Dr, Longview, TX 75605Off Market
A local agent can set up tours, give advice and negotiate with sellers.
A local lender can help you make sure your offer is ready when you are.
Similar homes
- $309,0003 bd2 ba2.1k sqft1302 Casandra Dr, Longview, TX 75605For Sale
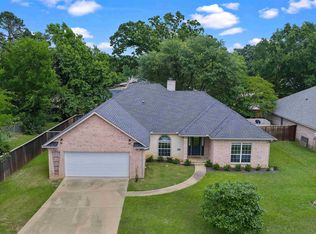 MLS ID #20265522, Alan Scarborough, Scarborough Realty Group TX -Carthage. LGVBOARD
 - $265,0003 bd2 ba2.1k sqft105 Sherwood Dr, Longview, TX 75605For Sale
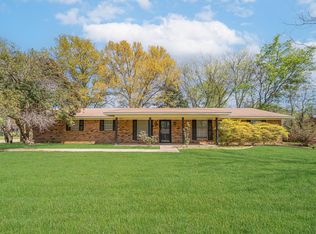 MLS ID #20261245, Joshua Gibbons, Ramsey Realty Group. LGVBOARD
 - $245,0003 bd2 ba1.8k sqft3008 Keystone St, Longview, TX 75605For Sale
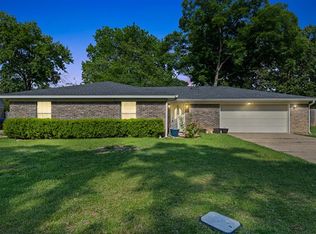 MLS ID #20264526, Lori Keebaugh, Keebaugh & Company. LGVBOARD
 - $329,9753 bd3 ba2.6k sqft3222 Restview St, Longview, TX 75605For Sale
 MLS ID #20265364, Dawn M Sims, Ember Realty. LGVBOARD
 - $344,9904 bd2 ba2.3k sqft3008 Latonia St, Longview, TX 75605For SaleMLS ID #20264222, Myles G Wise, Ember Realty. LGVBOARD
- $257,5003 bd2 ba2.4k sqft714 E Lynnwood Ln, Longview, TX 75604For SaleMLS ID #20262983, Joyce C Flanagan, Summers Cook & Company. LGVBOARD
- $274,9003 bd2 ba2.2k sqft1404 Greenbriar Dr, Longview, TX 75604For SaleMLS ID #20265667, Virginia A Cammack, Keebaugh & Company. LGVBOARD
- $285,0003 bd3 ba2.4k sqft900 Regency Dr, Longview, TX 75604For SaleMLS ID #20265379, Julie B Woods, Julie Woods & Associate RE Firm. LGVBOARD
- $295,0004 bd3 ba2.7k sqft1817 Beth Dr, Longview, TX 75605For SaleMLS ID #20263393, Roxanne Browning, BOLD Real Estate Group. LGVBOARD
- $335,0004 bd3 ba2.4k sqft4 Amherst Cir, Longview, TX 75601For SaleMLS ID #20265687, Julie C Groves, 903 Realty. LGVBOARD
- $273,0003 bd2 ba1.7k sqft1130 Kensington Ct, Longview, TX 75605For SaleMLS ID #20262327, Carrie E Densman, Real Estate Marketing. LGVBOARD
- $305,0003 bd2 ba2.6k sqft507 Sheffield Dr, Longview, TX 75605For SaleMLS ID #26006414, Janti Patel, Ramsey Realty Group - Longview. GTARMLS
- $285,0003 bd2 ba1.5k sqft821 Alta St, Longview, TX 75604For SaleMLS ID #20265316, Jessica Radabaugh, Coldwell Banker Lenhart. LGVBOARD
- $319,9993 bd2 ba2k sqft1205 Briarwood Ln, Longview, TX 75604For SaleMLS ID #20264855, D'Anne Steele, Summers Cook & Company. LGVBOARD
- $274,0003 bd2 ba1.8k sqft116 Fairview Dr, Longview, TX 75604For SaleMLS ID #20265162, Amy E Tracy, Julie Woods & Associate RE Firm. LGVBOARD
- $275,0003 bd2 ba2k sqft220 Eitelman Ln, Longview, TX 75605For SaleMLS ID #20263647, Pam McGaugh, Coldwell Banker Lenhart. LGVBOARD
- $290,0004 bd2 ba2.2k sqft701 Willowood St, Longview, TX 75604For SaleMLS ID #20263814, Lauren Weber, Ember Realty. LGVBOARD
- $319,0004 bd3 ba2.6k sqft1611 Ferndale St, Longview, TX 75604For SaleMLS ID #20264864, Meredith Roel, Keller Williams Realty-Tyler. LGVBOARD
- $310,0004 bd4 ba2.7k sqft1318 Lansing Ln, Longview, TX 75605For SaleMLS ID #20264696, April Allen, Summers Cook & Company. LGVBOARD
- $289,0003 bd2 ba2.6k sqft1915 Sunshine Sq, Longview, TX 75601For SaleMLS ID #20264211, Emily Zamora, Coldwell Banker Lenhart. LGVBOARD
