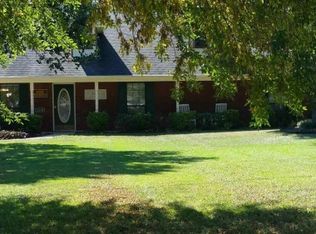
Prime location within the Springhill Independent School District, just minutes away from schools and loop 281. This home features a generous floor plan that includes a living area highlighted by a lovely wood-burning fireplace with gas starter. It offers a separate formal dining room, an expansive kitchen with a breakfast bar, and a cozy breakfast nook, perfect for family meals. Equipped with newer appliances, the kitchen provides ample storage and counter space. The split master suite ensures privacy and convenience, complete with a large walk-in closet. There's plenty of outdoor space for cookouts, or summer activities. Seller offering 5K for updates/closing cost with acceptable offer.
For sale
$283,000
101 Remington Trl, Longview, TX 75604
4beds
1,808sqft
Single Family Residence
Built in 2000
0.33 Acres Lot
$277,700 Zestimate®
$157/sqft
$-- HOA
What's special
Newer appliancesSeparate formal dining roomLarge walk-in closetCozy breakfast nook
- 84 days
- 180
- 5
Zillow last checked:
Listing updated:
Listed by:
Kimberly McMurtry 903-746-7287,
Integrity Real Estate Brokerage
Source: LGVBOARD,MLS#: 20265184
Facts & features
Interior
Bedrooms & bathrooms
- Bedrooms: 4
- Bathrooms: 2
- Full bathrooms: 2
Rooms
- Room types: Office
Bedroom
- Features: Master Bedroom Split
Bathroom
- Features: Shower/Tub, Walk-In Closet(s)
Dining room
- Features: Separate Formal Dining, Den/Dining Combo
Heating
- Central Electric
Cooling
- Central Electric
Appliances
- Included: Elec Range/Oven, Microwave, Dishwasher, Disposal, Plumbed For Ice Maker, Gas Water Heater
- Laundry: Laundry Room, In Garage
Features
- High Ceilings, Ceiling Fan(s), Ceiling Fans, Breakfast Bar
- Flooring: Vinyl, Tile
- Windows: Storm Window(s)
- Has fireplace: Yes
- Fireplace features: Wood Burning, Gas Starter
Interior area
- Total interior livable area: 1,808 sqft
Property
Parking
- Total spaces: 2
- Parking features: Garage, Garage Faces Front, Attached, Concrete
- Attached garage spaces: 2
- Has uncovered spaces: Yes
Features
- Levels: One
- Stories: 1
- Pool features: None
- Fencing: Wood
Lot
- Size: 0.33 Acres
- Features: Landscaped
Details
- Additional structures: Storage Buildings
- Parcel number: 47712
Construction
Type & style
- Home type: SingleFamily
- Architectural style: Traditional
- Property subtype: Single Family Residence
Materials
- Brick
- Foundation: Slab
- Roof: Composition
Condition
- Year built: 2000
Utilities & green energy
- Sewer: Public Sewer
- Water: City
- Utilities for property: Electricity Available
Community & HOA
Community
- Subdivision: Hills & Trails
Location
- Region: Longview
Financial & listing details
- Price per square foot: $157/sqft
- Tax assessed value: $266,130
- Annual tax amount: $3,446
- Price range: $283K - $283K
- Date on market: 7/20/2026
- Listing terms: Cash,FHA,Conventional,VA Loan
- Exclusions: None
Estimated market value
$277,700
$264,000 - $292,000
$2,176/mo
Price history
| Date | Event | Price |
|---|---|---|
| 7/20/2026 | Listed for sale | $283,000-0.7%$157/sqft |
Source:  LGVBOARD #20265184 Report a problem LGVBOARD #20265184 Report a problem | ||
| 7/20/2026 | Listing removed | $285,000$158/sqft |
Source: LGVBOARD #20255611 Report a problem | ||
| 5/27/2026 | Price change | $285,000-0.7%$158/sqft |
Source: LGVBOARD #20255611 Report a problem | ||
| 2/17/2026 | Price change | $287,000-2.4%$159/sqft |
Source: LGVBOARD #20255611 Report a problem | ||
| 8/27/2025 | Price change | $294,000-1.7%$163/sqft |
Source: LGVBOARD #20255611 Report a problem | ||
| 8/14/2025 | Listed for sale | $299,000-0.3%$165/sqft |
Source: LGVBOARD #20255611 Report a problem | ||
| 6/9/2025 | Listing removed | $299,900$166/sqft |
Source: LGVBOARD #20242803 Report a problem | ||
| 11/27/2024 | Price change | $299,900-1.7%$166/sqft |
Source: LGVBOARD #20242803 Report a problem | ||
| 11/11/2024 | Listed for sale | $305,000-4.7%$169/sqft |
Source:  GTARMLS #24014789 Report a problem GTARMLS #24014789 Report a problem | ||
| 10/31/2024 | Listing removed | $320,000$177/sqft |
Source: NTREIS #20764098 Report a problem | ||
| 5/4/2024 | Listed for sale | $320,000+73.9%$177/sqft |
Source: LGVBOARD #20242803 Report a problem | ||
| 7/16/2012 | Sold | -- |
Source: Agent Provided Report a problem | ||
| 5/26/2012 | Price change | $184,000-1.6%$102/sqft |
Source: CENTURY 21 The Elite Group #138777 Report a problem | ||
| 1/6/2012 | Price change | $187,000-4.1%$103/sqft |
Source: CENTURY 21 The Elite Group #138777 Report a problem | ||
| 10/25/2011 | Listed for sale | $195,000$108/sqft |
Source: Owner Report a problem | ||
Public tax history
| Year | Property taxes | Tax assessment |
|---|---|---|
| 2025 | $3,253 -4.4% | $266,130 +6.2% |
| 2024 | $3,403 +16.9% | $250,567 +10% |
| 2023 | $2,910 -21.2% | $227,788 +10% |
| 2022 | $3,692 +2.7% | $207,080 +9.8% |
| 2021 | $3,595 +7.6% | $188,530 +5.6% |
| 2020 | $3,341 +0.7% | $178,530 +1.1% |
| 2019 | $3,319 -4.8% | $176,580 -3.3% |
| 2018 | $3,488 +0.6% | $182,540 +0.5% |
| 2017 | $3,468 -22% | $181,630 -0.2% |
| 2016 | $4,444 -5% | $181,950 -5% |
| 2015 | $4,676 | $191,450 -1.6% |
| 2014 | -- | $194,470 +7.8% |
| 2013 | -- | $180,380 -2% |
| 2012 | -- | $184,000 -4.2% |
| 2011 | -- | $192,000 +0.1% |
| 2010 | -- | $191,900 +1% |
| 2009 | -- | $190,040 +3.7% |
| 2008 | -- | $183,210 +7.1% |
| 2007 | -- | $171,060 +7.8% |
| 2006 | -- | $158,690 +5.2% |
| 2005 | -- | $150,790 -0.7% |
| 2004 | -- | $151,910 +9% |
| 2003 | -- | $139,360 +5.5% |
| 2002 | -- | $132,110 +35.8% |
| 2001 | -- | $97,260 +3.9% |
| 2000 | -- | $93,630 |
Find assessor info on the county website
Monthly payment
Est. payment
Payment breakdown
Explore the cost of this home by adjusting the details. Changes won't be saved.Climate risks
Neighborhood: 75604
Nearby schools
Schools provided by the listing agent
- District: Spring Hill
Source: LGVBOARD. This data may not be complete. We recommend contacting the local school district to confirm school assignments for this home.

Similar homes
- $309,0003 bd3 ba1.9k sqft4316 Gregg Tex Rd, Longview, TX 75604For Sale
 MLS ID #20263632, Rhonda Scott-Williams, USA Plus Realty. LGVBOARD
 - $260,0003 bd2 ba2.1k sqft3624 French Dr, Longview, TX 75604For Sale
 MLS ID #20264603, Diane Shelton, BOLD Real Estate Group. LGVBOARD
 - $252,5003 bd2 ba1.5k sqft3727 Linda Kaye Dr, Longview, TX 75604For Sale
 MLS ID #26008278, Mary Hamlin, Fathom Realty, LLC. GTARMLS
 - $212,5004 bd2 ba1.5k sqft202 Shamrock Dr, Longview, TX 75604For Sale
 MLS ID #20267093, Briceida A Gomez, TX Farms & Ranches/Park Village. LGVBOARD
