This very spacious, family-friendly home offers an open-concept layout with 4 bedrooms, each featuring a walk-in closet, plus a versatile bonus room with a huge walk-in closet—perfect for a game room, office, or additional bedroom. Enjoy two living areas, a cozy fireplace with wood storage, a large sunroom, and a pantry with built-in shelving. The backyard is complete with a storage building. A new AC and living room carpet were installed in 2025. Conveniently located near Pine Tree Primary and Birch Elementary, this home has plenty of space, storage, and room to make memories! Priced to sell! *Sellers are willing to contribute towards an interest rate buydown*
For sale
Price cut: $1K (9/26)
$264,000
1922 Lee St, Longview, TX 75604
4beds
2,351sqft
Single Family Residence
Built in 1972
0.3 Acres Lot
$261,100 Zestimate®
$112/sqft
$-- HOA
What's special
Large sunroomOpen-concept layoutPantry with built-in shelving
- 52 days
- 331
- 12
Zillow last checked:
Listing updated:
Listed by:
Autumn Miller 903-402-0927,
Texas Real Estate Executives
Source: LGVBOARD,MLS#: 20265847
Facts & features
Interior
Bedrooms & bathrooms
- Bedrooms: 4
- Bathrooms: 2
- Full bathrooms: 2
Rooms
- Room types: Sunroom, 2 Living Areas
Bathroom
- Features: Shower/Tub
Dining room
- Features: Separate Formal Dining
Heating
- Central Gas
Cooling
- Central Electric
Appliances
- Included: Elec Range/Oven, Dishwasher, Gas Water Heater
- Laundry: Laundry Room, Electric Dryer Hookup, Washer Hookup
Features
- Eat-in Kitchen
- Has fireplace: Yes
- Fireplace features: Wood Burning, Living Room, Decorative
Interior area
- Total interior livable area: 2,351 sqft
Property
Parking
- Parking features: No Garage, None, Concrete
- Has uncovered spaces: Yes
Features
- Levels: One
- Stories: 1
- Pool features: None
- Fencing: Wood
Lot
- Size: 0.3 Acres
- Dimensions: 90 x 140
Details
- Additional structures: Storage, Storage Buildings
- Parcel number: 68658
Construction
Type & style
- Home type: SingleFamily
- Architectural style: Traditional
- Property subtype: Single Family Residence
Materials
- Brick
- Foundation: Slab
- Roof: Composition
Condition
- Year built: 1972
Utilities & green energy
- Gas: Gas
- Sewer: Public Sewer
- Water: Public Water, Public
- Utilities for property: Electricity Available
Community & HOA
Location
- Region: Longview
Financial & listing details
- Price per square foot: $112/sqft
- Tax assessed value: $290,650
- Annual tax amount: $3,495
- Price range: $264K - $264K
- Date on market: 8/16/2026
- Listing terms: Cash,FHA,Conventional,VA Loan
- Exclusions: Personal items
Estimated market value
$261,100
$248,000 - $274,000
$1,907/mo
Price history
| Date | Event | Price |
|---|---|---|
| 9/26/2026 | Price change | $264,000-0.4%$112/sqft |
Source:  LGVBOARD #20265847 Report a problem LGVBOARD #20265847 Report a problem | ||
| 9/16/2026 | Price change | $265,000-0.7%$113/sqft |
Source: LGVBOARD #20265847 Report a problem | ||
| 9/6/2026 | Price change | $267,000-0.7%$114/sqft |
Source: LGVBOARD #20265847 Report a problem | ||
| 8/28/2026 | Price change | $269,000-1.1%$114/sqft |
Source: LGVBOARD #20265847 Report a problem | ||
| 8/25/2026 | Price change | $272,000-1.1%$116/sqft |
Source: LGVBOARD #20265847 Report a problem | ||
| 8/16/2026 | Listed for sale | $275,000$117/sqft |
Source: LGVBOARD #20265847 Report a problem | ||
| 10/4/2021 | Sold | -- |
Source: LGVBOARD #20214302 Report a problem | ||
Public tax history
| Year | Property taxes | Tax assessment |
|---|---|---|
| 2025 | $2,242 +11.3% | $279,283 +10% |
| 2024 | $2,015 -21.3% | $253,894 +10% |
| 2023 | $2,561 +41.8% | $230,813 +10% |
| 2022 | $1,806 +175.1% | $209,830 +27.7% |
| 2021 | $656 | $164,270 +3.2% |
| 2020 | $656 | $159,120 +0.5% |
| 2019 | $656 | $158,350 +1.8% |
| 2018 | $656 | $155,480 +9.7% |
| 2017 | $656 | $141,670 +0.9% |
| 2016 | $656 | $140,390 +1.9% |
| 2015 | $656 | $137,790 +0.3% |
| 2014 | -- | $137,350 -0.4% |
| 2013 | -- | $137,960 +2% |
| 2012 | -- | $135,190 +0.3% |
| 2011 | -- | $134,840 +3% |
| 2010 | -- | $130,950 +6.9% |
| 2009 | -- | $122,510 +4.5% |
| 2008 | -- | $117,240 +6.3% |
| 2007 | -- | $110,340 +2.5% |
| 2006 | -- | $107,600 +8.7% |
| 2004 | -- | $99,020 +10% |
| 2003 | -- | $90,020 +5.3% |
| 2002 | -- | $85,520 -1.8% |
| 2001 | -- | $87,130 +3.9% |
| 2000 | -- | $83,830 |
Find assessor info on the county website
Monthly payment
Est. payment
Payment breakdown
Explore the cost of this home by adjusting the details. Changes won't be saved.Climate risks
Neighborhood: 75604
Nearby schools
Schools provided by the listing agent
- District: Pine Tree
Source: LGVBOARD. This data may not be complete. We recommend contacting the local school district to confirm school assignments for this home.
Similar homes
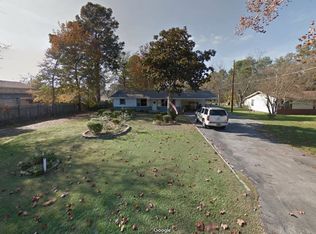
- $274,0003 bd2 ba1.8k sqft116 Fairview Dr, Longview, TX 75604For Sale
 MLS ID #26012876, Rebecca Burks, RE/MAX Professionals. GTARMLS
 - $260,0003 bd2 ba2.1k sqft3624 French Dr, Longview, TX 75604For Sale
 MLS ID #20264603, Diane Shelton, BOLD Real Estate Group. LGVBOARD
 - $249,0003 bd2 ba1.8k sqft1900 Clinton St, Longview, TX 75604For Sale
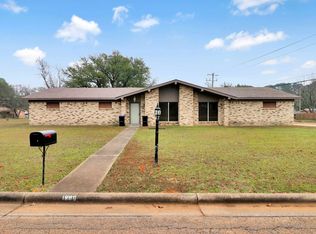 MLS ID #20260204, Julie C Groves, 903 Realty. LGVBOARD
 - $245,0003 bd2 ba1.9k sqft409 Reel Rd, Longview, TX 75604For Sale
 MLS ID #20264791, Julie C Groves, 903 Realty. LGVBOARD
