OLDER ESTABLISHED PINE TREE NEIGHBORHOOD, 3 BR 2 BATH 2 CAR GARAGE, FORMAL DINING ROOM COULD BE 4TH BEDROOM, LARGE FENCED BACK YARD.
For sale
Price cut: $5.8K (11/6)
$199,250
1407 Emerald Dr, Longview, TX 75605
3beds
1,947sqft
Single Family Residence
Built in 1973
0.34 Acres Lot
$201,600 Zestimate®
$102/sqft
$-- HOA
What's special
Formal dining room
- 18 days
- 558
- 43
Likely to sell faster than
Zillow last checked:
Listing updated:
Listed by:
Mark W Coleman 903-738-9420,
TX Farms & Ranches/Park Village
Source: LGVBOARD,MLS#: 20267322
Facts & features
Interior
Bedrooms & bathrooms
- Bedrooms: 3
- Bathrooms: 2
- Full bathrooms: 2
Rooms
- Room types: Living Room, Den, Family Room, Utility Room, 2 Living Areas
Bathroom
- Features: Shower/Tub
Heating
- Central Gas
Cooling
- Central Electric, Window Unit(s)
Appliances
- Included: Elec Range/Oven, Free-Standing Range, Gas Water Heater
- Laundry: Laundry Room, Laundry Closet
Features
- Ceiling Fans, High Speed Internet, Eat-in Kitchen
- Flooring: Carpet, Vinyl
- Number of fireplaces: 1
- Fireplace features: Wood Burning, Den
Interior area
- Total interior livable area: 1,947 sqft
Property
Parking
- Total spaces: 2
- Parking features: Garage, Garage Faces Front, Garage Door Opener, Attached, Concrete
- Attached garage spaces: 2
- Has uncovered spaces: Yes
Features
- Levels: One
- Stories: 1
- Patio & porch: Porch
- Pool features: None
- Fencing: Wood,Metal Fence
Lot
- Size: 0.34 Acres
- Dimensions: 100 X 150
- Features: Landscaped, Native Grass, Sandy Loam
- Topography: Level
- Residential vegetation: None
Details
- Additional structures: Storage, Storage Buildings
- Parcel number: 42231
Construction
Type & style
- Home type: SingleFamily
- Architectural style: Traditional
- Property subtype: Single Family Residence
Materials
- Brick
- Foundation: Slab
- Roof: Composition
Condition
- Year built: 1973
Details
- Warranty included: Yes
Utilities & green energy
- Gas: Gas, Natural Gas
- Sewer: Public Sewer
- Water: Public Water, City
- Utilities for property: Electricity Available, Cable Available, Natural Gas Available
Green energy
- Energy generation: Wind
Community & HOA
Location
- Region: Longview
Financial & listing details
- Price per square foot: $102/sqft
- Tax assessed value: $224,310
- Annual tax amount: $4,422
- Price range: $199.3K - $199.3K
- Date on market: 10/19/2026
- Listing terms: Cash,FHA,Conventional,VA Loan
- Exclusions: NONE
- Road surface type: Asphalt
Estimated market value
$201,600
$192,000 - $212,000
$1,953/mo
Price history
| Date | Event | Price |
|---|---|---|
| 11/6/2026 | Price change | $199,250-2.8%$102/sqft |
Source:  LGVBOARD #20267322 Report a problem | ||
| 10/20/2026 | Price change | $205,000+2.8%$105/sqft |
Source: LGVBOARD #20267322 Report a problem | ||
| 10/19/2026 | Listed for sale | $199,500-9.1%$102/sqft |
Source: LGVBOARD #20267322 Report a problem | ||
| 5/15/2026 | Listing removed | $219,500$113/sqft |
Source: LGVBOARD #20262854 Report a problem | ||
| 4/23/2026 | Listed for sale | $219,500-10.7%$113/sqft |
Source: LGVBOARD #20262854 Report a problem | ||
| 4/25/2025 | Listing removed | $245,900$126/sqft |
Source: LGVBOARD #20246645 Report a problem | ||
| 10/24/2024 | Listed for sale | $245,900$126/sqft |
Source: LGVBOARD #20246645 Report a problem | ||
Public tax history
| Year | Property taxes | Tax assessment |
|---|---|---|
| 2025 | $1,568 -17.8% | $224,310 +1.1% |
| 2024 | $1,908 -53% | $221,820 +2.7% |
| 2023 | $4,055 +182.2% | $215,960 +29.4% |
| 2022 | $1,437 +8.9% | $166,930 +8.3% |
| 2021 | $1,320 +7.7% | $154,090 +3.3% |
| 2020 | $1,225 +113.3% | $149,120 +0.3% |
| 2019 | $574 | $148,630 +0.3% |
| 2018 | $574 | $148,240 +0.9% |
| 2017 | $574 | $146,940 -0.6% |
| 2016 | $574 | $147,810 +1.4% |
| 2015 | $574 | $145,740 -2.8% |
| 2014 | -- | $149,920 +2.7% |
| 2013 | -- | $145,920 +0.6% |
| 2012 | -- | $145,110 +0% |
| 2011 | -- | $145,090 +3.2% |
| 2010 | -- | $140,600 +1.8% |
| 2009 | -- | $138,120 +7% |
| 2008 | -- | $129,070 +10% |
| 2007 | -- | $117,340 +10% |
| 2006 | -- | $106,670 +16.7% |
| 2003 | -- | $91,440 +4.3% |
| 2002 | -- | $87,630 +3.9% |
| 2001 | -- | $84,380 +1.3% |
| 2000 | -- | $83,290 |
Find assessor info on the county website
Monthly payment
Est. payment
Payment breakdown
Explore the cost of this home by adjusting the details. Changes won't be saved.Climate risks
Neighborhood: 75605
Nearby schools
Schools provided by the listing agent
- District: PINE TREE ISD
Source: LGVBOARD. This data may not be complete. We recommend contacting the local school district to confirm school assignments for this home.
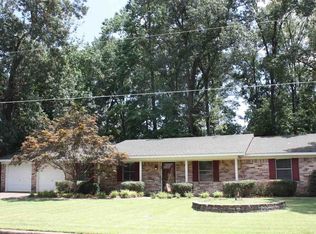
Similar homes
- $225,9003 bd2 ba1.8k sqft2807 Balsam St, Longview, TX 75605For Sale
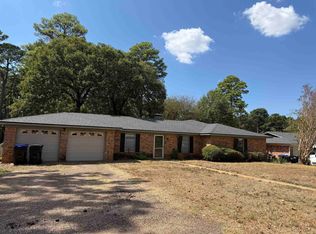 MLS ID #20266491, Steve R Ferguson, Ember Realty. LGVBOARD
- $199,9003 bd2 ba1.2k sqft805 Chris Dr, Longview, TX 75605For Sale
 MLS ID #20263395, Meredith R Smeltzer, Ember Realty. LGVBOARD
- $210,5002 bd2 ba1.2k sqft1311 Blueridge Pkwy, Longview, TX 75605For Sale
 MLS ID #20262438, Dena Porter, Ember Realty. LGVBOARD
- $184,4004 bd2 ba1.7k sqft497 Forest Lk, Longview, TX 75605For Sale
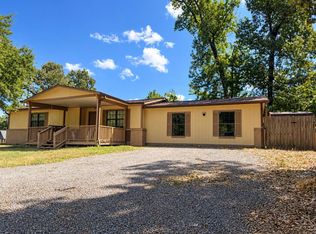 MLS ID #20266609, Gary R Lipkin, United Country Walker Realty & Auction. LGVBOARD
