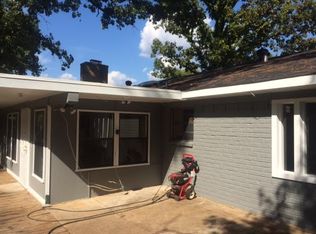
This one can be made YOUR HOME so easy. Sellers finished new roof yesterday and will finish touch ups & partial carpet cleaning this coming week. Oversized den with WBFP, FDR, kitchen breakfast area with window seat, nice size utility, good bedroom & closet space, especially the OVERSIZED primary bedroom with large walk-in closet. Bones seem solid and with some updates and landscaping this one could be the ONE!!!
For sale
$225,900
2807 Balsam St, Longview, TX 75605
3beds
1,861sqft
Single Family Residence
Built in 1971
0.27 Acres Lot
$221,500 Zestimate®
$121/sqft
$-- HOA
What's special
Oversized den with wbfpNice size utility
- 37 days
- 142
- 3
Zillow last checked:
Listing updated:
Listed by:
Steve R Ferguson 903-736-2784,
Ember Realty,
Jackie N Sapp 903-238-4224,
Ember Realty
Source: LGVBOARD,MLS#: 20266491
Facts & features
Interior
Bedrooms & bathrooms
- Bedrooms: 3
- Bathrooms: 2
- Full bathrooms: 2
Rooms
- Room types: Den, 1 Living Area
Bathroom
- Features: Shower Only, Shower and Tub, Walk-In Closet(s), Ceramic Tile, Carpet
Dining room
- Features: Separate Formal Dining
Heating
- Central Electric
Cooling
- Central Electric
Appliances
- Included: Elec Range/Oven, Free-Standing Range, Electric Oven, Microwave, Dishwasher, Refrigerator, Plumbed For Ice Maker, Electric Water Heater
- Laundry: Laundry Room, Electric Dryer Hookup, Washer Hookup
Features
- Ceiling Fan(s), Cable TV, Ceiling Fans, High Speed Internet, Eat-in Kitchen
- Windows: Shades/Blinds, Blinds
- Number of fireplaces: 1
- Fireplace features: Wood Burning, Den
Interior area
- Total interior livable area: 1,861 sqft
Property
Parking
- Total spaces: 2
- Parking features: Garage, Garage Faces Front, Attached, Paved
- Attached garage spaces: 2
- Has uncovered spaces: Yes
Features
- Levels: One
- Stories: 1
- Patio & porch: Patio
- Pool features: None
- Fencing: Chain Link
Lot
- Size: 0.27 Acres
- Dimensions: 90 X 130
- Features: Landscaped, Native Grass, Sandy Loam, Rocky, Clay
- Topography: Rolling,Sloping
- Residential vegetation: None
Details
- Additional structures: None
- Parcel number: 42202
Construction
Type & style
- Home type: SingleFamily
- Architectural style: Ranch
- Property subtype: Single Family Residence
Materials
- Brick Veneer
- Foundation: Slab
- Roof: Composition
Condition
- Year built: 1971
Utilities & green energy
- Sewer: Public Sewer
- Water: Public Water, City
- Utilities for property: Electricity Available, Cable Available
Green energy
- Energy generation: Wind
Community & HOA
Community
- Subdivision: Evergreen Hills Addition
Location
- Region: Longview
Financial & listing details
- Price per square foot: $121/sqft
- Tax assessed value: $214,280
- Annual tax amount: $4,223
- Price range: $225.9K - $225.9K
- Date on market: 9/13/2026
- Listing terms: Cash,FHA,Conventional,VA Loan
- Exclusions: None
- Road surface type: Asphalt
Estimated market value
$221,500
$210,000 - $233,000
$1,934/mo
Price history
| Date | Event | Price |
|---|---|---|
| 9/13/2026 | Listed for sale | $225,900$121/sqft |
Source:  LGVBOARD #20266491 Report a problem | ||
| 9/19/2019 | Listing removed | $1,300$1/sqft |
Source: Zillow Rental Manager Report a problem | ||
| 8/19/2019 | Listed for rent | $1,300$1/sqft |
Source: Zillow Rental Manager Report a problem | ||
| 1/3/2000 | Sold | -- |
Source: Agent Provided Report a problem | ||
Public tax history
| Year | Property taxes | Tax assessment |
|---|---|---|
| 2025 | $1,856 +1.8% | $214,280 +1.1% |
| 2024 | $1,823 -53% | $211,940 +2.7% |
| 2023 | $3,875 +182.6% | $206,390 +29.6% |
| 2022 | $1,371 +8.8% | $159,300 +8.3% |
| 2021 | $1,260 +7.7% | $147,120 +3.3% |
| 2020 | $1,170 +0.3% | $142,430 +0.3% |
| 2019 | $1,166 +6.6% | $141,990 +0.2% |
| 2018 | $1,094 +0.9% | $141,640 +0.9% |
| 2017 | $1,084 -0.6% | $140,390 -0.6% |
| 2016 | $1,091 +1.4% | $141,250 +1.4% |
| 2015 | $1,076 | $139,290 +6.9% |
| 2014 | -- | $130,260 +2.7% |
| 2013 | -- | $126,830 +0.5% |
| 2012 | -- | $126,170 +0% |
| 2011 | -- | $126,150 +3.1% |
| 2010 | -- | $122,330 +1.8% |
| 2009 | -- | $120,210 -3.2% |
| 2008 | -- | $124,220 +10% |
| 2007 | -- | $112,930 +10% |
| 2006 | -- | $102,660 +5.5% |
| 2005 | -- | $97,340 +3.8% |
| 2004 | -- | $93,760 +7% |
| 2003 | -- | $87,620 +4.3% |
| 2002 | -- | $84,030 +3.8% |
| 2001 | -- | $80,960 +2.5% |
| 2000 | -- | $79,000 |
Find assessor info on the county website
Monthly payment
Est. payment
Payment breakdown
Explore the cost of this home by adjusting the details. Changes won't be saved.Climate risks
Neighborhood: 75605
Nearby schools
Schools provided by the listing agent
- District: Pine Tree
Source: LGVBOARD. This data may not be complete. We recommend contacting the local school district to confirm school assignments for this home.

Similar homes
- $234,9003 bd2 ba1.7k sqft200 Ivy Ln, Longview, TX 75605For Sale
 MLS ID #20264670, Natalie Carver, Pinnacle Realty Advisors. LGVBOARD
- $210,5002 bd2 ba1.2k sqft1311 Blueridge Pkwy, Longview, TX 75605For Sale
 MLS ID #20262438, Dena Porter, Ember Realty. LGVBOARD
- $220,0003 bd2 ba1.6k sqft210 W Elm Creek Dr, Longview, TX 75605For Sale
 MLS ID #20267027, Dona Willett, Summers Cook & Company. LGVBOARD
- $239,9003 bd2 ba1.5k sqft206 E Rowe Ave, Longview, TX 75605For Sale
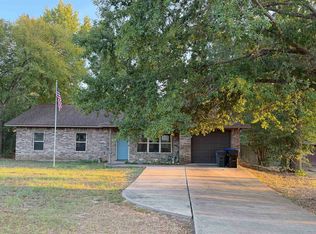 MLS ID #20266490, Stephen Benson, Accent Real Estate LLC. LGVBOARD
