COUNTRY FEEL IN WHITE OAK CITY LIMITS! Enjoy the best of both worlds with this 3-bedroom, 2- bath home situated on 1acre, while still enjoying the conveniences of town. Home is priced BELOW COUNTY APPRAISAL, and features spacious kitchen, vaulted ceilings, split bedrooms, large owner's suite with double vanities and walk-in closet, oversized mudroom, ample storage throughout, and covered parking. Enjoy morning coffee or grilling under the covered patio overlooking the private back yard. Large insulated shop with half bath is ideal for work, hobbies, or storage, and offers additional fully enclosed and covered RV/boat storage areas. Partially fenced yard is ready for pets! Come see all this property has to offer!
For sale
$309,000
1304 N Whatley Rd, White Oak, TX 75693
3beds
1,696sqft
Single Family Residence
Built in 2004
1.05 Acres Lot
$302,500 Zestimate®
$182/sqft
$-- HOA
What's special
Split bedroomsVaulted ceilingsSpacious kitchenAmple storage throughoutCovered parkingOversized mudroom
- 46 days
- 216
- 17
Zillow last checked:
Listing updated:
Listed by:
Tracy Bailey 903-399-0351,
MILLER HOMES GROUP
Source: GTARMLS,MLS#: 26011797
Facts & features
Interior
Bedrooms & bathrooms
- Bedrooms: 3
- Bathrooms: 3
- Full bathrooms: 2
- 1/2 bathrooms: 1
Bathroom
- Features: Shower and Tub, Walk-In Closet(s)
Heating
- Central/Electric
Cooling
- Central Electric, Ceiling Fan(s)
Appliances
- Included: Dishwasher, Microwave, Electric Oven, Electric Cooktop
Features
- Master Bedroom Split, Vaulted Ceiling(s)
- Fireplace features: Other
Interior area
- Total structure area: 1,696
- Total interior livable area: 1,696 sqft
Property
Parking
- Total spaces: 4
- Parking features: Garage, Carport
- Garage spaces: 2
- Carport spaces: 2
- Covered spaces: 4
Features
- Levels: One
- Stories: 1
- Patio & porch: Covered
- Pool features: None
- Fencing: Partial
Lot
- Size: 1.05 Acres
Details
- Additional structures: Workshop
- Parcel number: 01780088020030101
Construction
Type & style
- Home type: SingleFamily
- Architectural style: Traditional
- Property subtype: Single Family Residence
Materials
- Brick
- Foundation: Slab
- Roof: Composition
Condition
- Pre-owned
- Year built: 2004
Utilities & green energy
- Sewer: Public Sewer
- Water: Public
Community & HOA
Community
- Subdivision: A0178 - HATHAWAY H SUR
HOA
- Has HOA: No
Location
- Region: White Oak
Financial & listing details
- Price per square foot: $182/sqft
- Tax assessed value: $317,800
- Annual tax amount: $4,265
- Date on market: 8/24/2026
- Listing terms: Conventional,FHA,VA Loan,Cash,USDA Loan
Estimated market value
$302,500
$287,000 - $318,000
$1,965/mo
Price history
| Date | Event | Price |
|---|---|---|
| 8/23/2026 | Listed for sale | $309,000+19.8%$182/sqft |
Source:  LGVBOARD #20266022 Report a problem LGVBOARD #20266022 Report a problem | ||
| 4/25/2022 | Sold | -- |
Source: LGVBOARD #20221661 Report a problem | ||
| 3/23/2022 | Listed for sale | $258,000+1.2%$152/sqft |
Source: LGVBOARD #20221661 Report a problem | ||
| 3/22/2022 | Listing removed | -- |
Source: Owner Report a problem | ||
| 3/20/2022 | Listed for sale | $255,000$150/sqft |
Source: Owner Report a problem | ||
Public tax history
| Year | Property taxes | Tax assessment |
|---|---|---|
| 2025 | $4,265 -0.1% | $317,800 +7.8% |
| 2024 | $4,269 +12.3% | $294,921 +10% |
| 2023 | $3,801 -19.3% | $268,110 +35.9% |
| 2022 | $4,712 +9.2% | $197,300 +12.6% |
| 2021 | $4,314 +3.6% | $175,160 -0.2% |
| 2020 | $4,164 +14.2% | $175,540 +15.9% |
| 2019 | $3,645 -1% | $151,470 +1.7% |
| 2018 | $3,683 +120.5% | $148,930 -1.7% |
| 2017 | $1,670 -0.1% | $151,510 -0.2% |
| 2016 | $1,672 +7.1% | $151,740 +8.1% |
| 2015 | $1,562 | $140,350 +2% |
| 2014 | -- | $137,570 +13.8% |
| 2013 | -- | $120,880 -1.4% |
| 2012 | -- | $122,600 +2.5% |
| 2011 | -- | $119,610 |
Find assessor info on the county website
Monthly payment
Est. payment
Payment breakdown
Explore the cost of this home by adjusting the details. Changes won't be saved.Climate risks
Neighborhood: 75693
Nearby schools
Schools provided by the listing agent
- Elementary: White Oak
- Middle: White Oak
- High: White Oak
Source: GTARMLS. This data may not be complete. We recommend contacting the local school district to confirm school assignments for this home.
Similar homes
- $259,9003 bd2 ba1.7k sqft411 N Glencrest St, White Oak, TX 75693For Sale
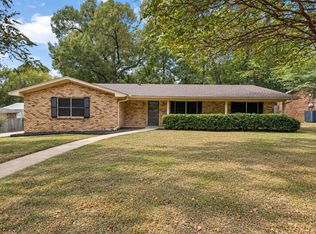 MLS ID #20266917, Cayden Burnett, Texas Real Estate Executives. LGVBOARD
 - $284,9003 bd2 ba2.3k sqft317 E Robinwood Dr, White Oak, TX 75693For Sale
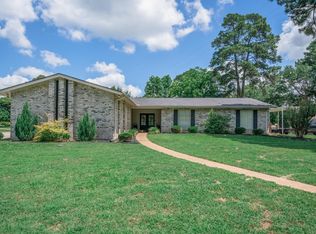 MLS ID #20263249, Stephanie T McKinney, Elite Group Real Estate. LGVBOARD
 - $315,0003 bd2 ba2k sqft2902 Sandalstone Pl, Longview, TX 75605For Sale
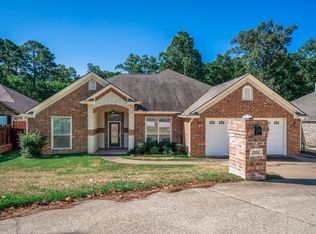 MLS ID #20265792, Stephanie T McKinney, Elite Group Real Estate. LGVBOARD
 - $309,0003 bd3 ba1.9k sqft4316 Gregg Tex Rd, Longview, TX 75604For Sale
 MLS ID #20263632, Rhonda Scott-Williams, USA Plus Realty. LGVBOARD
