Welcome to 224 Goodnight Trail in sought-after Spring Hill ISD! Offering approximately 2,090 square feet of well-designed living space, this 3-bedroom, 2-bath home strikes the perfect balance between open-concept living and intentional, separate spaces for everyday life. The spacious living area flows seamlessly into the kitchen, where you'll find granite countertops, ample cabinetry, and plenty of room for gathering and entertaining. Fresh interior paint gives the home an updated feel, while the generously sized bedrooms provide comfort and flexibility for families, guests, or a home office. Additional features include an inside laundry room and a 2-car garage for added convenience. Step outside to enjoy the covered back patio overlooking your private in-ground pool, complete with a new liner installed in 2026...just in time for endless summer fun. Situated on a .31-acre lot, this home offers space, updates, and outdoor enjoyment in one of Longview's most desirable school districts. Don't miss your opportunity to make this Spring Hill gem your own!
For sale
Price cut: $5K (7/18)
$294,975
224 Goodnight Trl, Longview, TX 75604
3beds
2,090sqft
Single Family Residence
Built in 1988
0.34 Acres Lot
$291,600 Zestimate®
$141/sqft
$-- HOA
What's special
Private in-ground poolFresh interior paintGranite countertopsCovered back patioInside laundry roomGenerously sized bedroomsOpen-concept living
- 108 days
- 359
- 50
Zillow last checked:
Listing updated:
Listed by:
Dawn M Sims 903-220-8400,
Ember Realty
Source: LGVBOARD,MLS#: 20264454
Facts & features
Interior
Bedrooms & bathrooms
- Bedrooms: 3
- Bathrooms: 2
- Full bathrooms: 2
Rooms
- Room types: 1 Living Area
Bedroom
- Features: Master Bedroom Split
Bathroom
- Features: Shower/Tub, Walk-In Closet(s), Ceramic Tile, Granite Counters
Dining room
- Features: Den/Dining Combo
Heating
- Central Electric
Cooling
- Central Electric
Appliances
- Included: Elec Range/Oven, Dishwasher, Disposal, Electric Water Heater
- Laundry: Laundry Room
Features
- Granite Counters, Ceiling Fans, High Speed Internet
- Windows: Shades/Blinds
- Number of fireplaces: 1
- Fireplace features: Wood Burning
Interior area
- Total interior livable area: 2,090 sqft
Property
Parking
- Total spaces: 2
- Parking features: Garage, Garage Faces Side, Rear/Side Entry, Concrete
- Garage spaces: 2
- Has uncovered spaces: Yes
Features
- Levels: One
- Stories: 1
- Exterior features: Rain Gutters
- Has private pool: Yes
- Pool features: Vinyl, In Ground
- Fencing: Wood,Chain Link
Lot
- Size: 0.34 Acres
- Dimensions: 98x149.60
- Features: Landscaped
Details
- Additional structures: None
- Parcel number: 47765
Construction
Type & style
- Home type: SingleFamily
- Architectural style: Traditional
- Property subtype: Single Family Residence
Materials
- Shingle Siding, Brick
- Foundation: Slab
- Roof: Composition
Condition
- Year built: 1988
Utilities & green energy
- Sewer: Public Sewer
- Water: Public Water, City
- Utilities for property: Electricity Available, Cable Available
Green energy
- Energy efficient items: None
Community & HOA
Community
- Subdivision: HILLS & TRAILS
Location
- Region: Longview
Financial & listing details
- Price per square foot: $141/sqft
- Tax assessed value: $251,940
- Annual tax amount: $5,661
- Price range: $295K - $295K
- Date on market: 6/22/2026
- Listing terms: Cash,FHA,Conventional,VA Loan,Must Qualify
- Exclusions: n/a
Estimated market value
$291,600
$277,000 - $306,000
$2,181/mo
Price history
| Date | Event | Price |
|---|---|---|
| 7/18/2026 | Price change | $294,975-1.7%$141/sqft |
Source:  LGVBOARD #20264454 Report a problem LGVBOARD #20264454 Report a problem | ||
| 6/22/2026 | Listed for sale | $299,975$144/sqft |
Source: LGVBOARD #20264454 Report a problem | ||
Public tax history
| Year | Property taxes | Tax assessment |
|---|---|---|
| 2025 | $5,425 +4.5% | $251,940 +2.7% |
| 2024 | $5,190 -0.9% | $245,400 -0.8% |
| 2023 | $5,238 +22.4% | $247,300 +35.8% |
| 2022 | $4,281 +8.3% | $182,140 +10.8% |
| 2021 | $3,954 +3.2% | $164,450 +2% |
| 2020 | $3,830 0% | $161,290 +0.6% |
| 2019 | $3,831 -3.4% | $160,320 -1.2% |
| 2018 | $3,964 +54.1% | $162,310 -0.1% |
| 2017 | $2,572 +0.1% | $162,490 +1% |
| 2016 | $2,568 -0.5% | $160,850 -3.9% |
| 2015 | $2,582 | $167,360 -4.4% |
| 2014 | -- | $174,990 +1.5% |
| 2013 | -- | $172,360 -1.4% |
| 2012 | -- | $174,830 +0.4% |
| 2011 | -- | $174,160 -0.2% |
| 2010 | -- | $174,540 +0.8% |
| 2009 | -- | $173,230 +5% |
| 2008 | -- | $164,990 +5.9% |
| 2007 | -- | $155,850 +6% |
| 2006 | -- | $146,960 +4.9% |
| 2005 | -- | $140,110 -0.3% |
| 2004 | -- | $140,530 +6.4% |
| 2003 | -- | $132,100 +5.1% |
| 2002 | -- | $125,700 +6.1% |
| 2001 | -- | $118,470 +2.8% |
| 2000 | -- | $115,290 |
Find assessor info on the county website
Monthly payment
Est. payment
Payment breakdown
Explore the cost of this home by adjusting the details. Changes won't be saved.Climate risks
Neighborhood: 75604
Nearby schools
Schools provided by the listing agent
- District: Spring Hill
Source: LGVBOARD. This data may not be complete. We recommend contacting the local school district to confirm school assignments for this home.

Similar homes
- $294,9004 bd2 ba1.9k sqft3724 Linda Kaye Dr, Longview, TX 75604For Sale
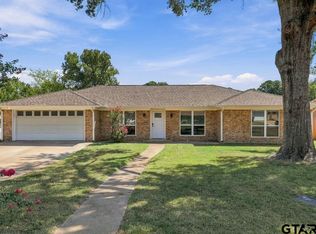 MLS ID #26012772, Melanie Northcutt, Sugar Magnolia Properties. GTARMLS
 - $299,9004 bd2 ba2.8k sqft509 Helane Ln, Longview, TX 75604For Sale
 MLS ID #20266231, Lainey G Stevens, Summers Cook & Company. LGVBOARD
 - $274,0003 bd2 ba1.8k sqft116 Fairview Dr, Longview, TX 75604For Sale
 MLS ID #26012876, Rebecca Burks, RE/MAX Professionals. GTARMLS
 - $249,0003 bd2 ba1.3k sqft804 Alta St, Longview, TX 75604For Sale
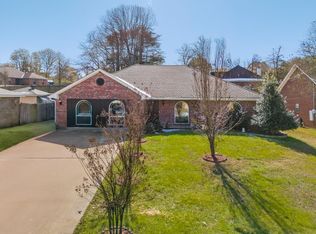 MLS ID #20260886, Marco J Hernandez, Compass RE Texas, LLC.. LGVBOARD
