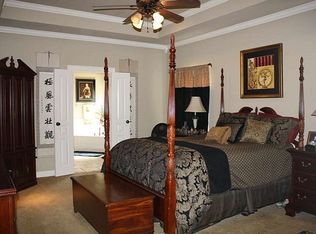
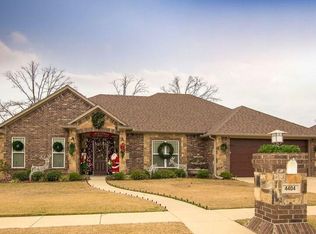
$4000 in Buyer credit may be available to help with closing costs or towards buying down interest rates! GREAT DEAL IN SPRING HILL ISD! Seller says sell! Nestled in a beautifully landscaped, friendly neighborhood. This spacious 3-bedroom, 2-bath home is packed with character and comfort. Step inside and be greeted by soaring ceilings with a vaulted ceiling in the living room, abundant natural light, and nice finishes throughout. The kitchen features granite countertops and opens to a cozy eat-in dining area, making it the perfect gathering spot for family and friends. The generously sized bedrooms offer plenty of space to relax and unwind. The private primary suite feels like your own retreat, complete with en-suite bath with dual sinks, tub and a separate shower. Out back, you'll discover a large fenced yard with a peaceful, secluded feel, backing to a wooded area for added privacy and beautiful views. Whether you're hosting a backyard barbecue or enjoying a quiet morning coffee, the entertaining patio is ready for every occasion. Space, style, and a serene setting—this Springhill ISD gem truly feels like home!
For sale
Price cut: $1K (10/2)
$314,000
4406 Red Oak Trl, Longview, TX 75604
3beds
2,075sqft
Single Family Residence
Built in 2007
-- sqft lot
$312,800 Zestimate®
$151/sqft
$17/mo HOA
What's special
Nice finishes throughoutAbundant natural lightCozy eat-in dining areaKitchen features granite countertopsGenerously sized bedroomsBeautifully landscaped friendly neighborhood
- 47 days
- 427
- 13
Zillow last checked:
Listing updated:
Listed by:
Stephanie Prine 903-736-2787,
Scarborough Realty Group
Source: GTARMLS,MLS#: 26011774
Facts & features
Interior
Bedrooms & bathrooms
- Bedrooms: 3
- Bathrooms: 2
- Full bathrooms: 2
Bathroom
- Features: Shower and Tub
Heating
- Central/Electric
Cooling
- Central Electric
Appliances
- Included: Microwave, Electric Oven
Features
- Breakfast Bar, Ceiling Fan
- Windows: Blinds
- Fireplace features: Wood Burning
Interior area
- Total structure area: 2,075
- Total interior livable area: 2,075 sqft
Property
Parking
- Total spaces: 2
- Parking features: Garage
- Garage spaces: 2
Features
- Levels: One
- Stories: 1
- Patio & porch: Porch
- Pool features: None
- Fencing: Wood
Details
- Parcel number: 61650100030070002
Construction
Type & style
- Home type: SingleFamily
- Architectural style: Traditional
- Property subtype: Single Family Residence
Materials
- Brick
- Foundation: Slab
- Roof: Composition
Condition
- Pre-owned
- Year built: 2007
Utilities & green energy
- Sewer: Public Sewer
Community & HOA
Community
- Subdivision: Rustic Oaks
HOA
- Has HOA: Yes
- HOA fee: $200 annually
Location
- Region: Longview
Financial & listing details
- Price per square foot: $151/sqft
- Tax assessed value: $314,850
- Annual tax amount: $3,429
- Date on market: 8/24/2026
Estimated market value
$312,800
$297,000 - $328,000
$2,227/mo
Price history
| Date | Event | Price |
|---|---|---|
| 10/2/2026 | Price change | $314,000-0.3%$151/sqft |
Source:  LGVBOARD #20264172 Report a problem LGVBOARD #20264172 Report a problem | ||
| 9/23/2026 | Price change | $315,000-1.6%$152/sqft |
Source: LGVBOARD #20264172 Report a problem | ||
| 8/27/2026 | Price change | $320,000-1.5%$154/sqft |
Source: LGVBOARD #20264172 Report a problem | ||
| 8/18/2026 | Price change | $325,000-1.5%$157/sqft |
Source: LGVBOARD #20264172 Report a problem | ||
| 7/24/2026 | Price change | $330,000-1.5%$159/sqft |
Source: LGVBOARD #20264172 Report a problem | ||
| 7/21/2026 | Price change | $335,000-0.9%$161/sqft |
Source: LGVBOARD #20264172 Report a problem | ||
| 7/13/2026 | Price change | $338,000-0.6%$163/sqft |
Source: LGVBOARD #20264172 Report a problem | ||
| 6/11/2026 | Listed for sale | $340,000+44.7%$164/sqft |
Source: LGVBOARD #20264172 Report a problem | ||
| 1/5/2021 | Sold | -- |
Source: LGVBOARD #20204725 Report a problem | ||
| 11/9/2020 | Price change | $234,900-2.1%$113/sqft |
Source: SCARBOROUGH REALTY GROUP TX LLC #20204725 Report a problem | ||
| 10/28/2020 | Price change | $239,900-0.9%$116/sqft |
Source: SCARBOROUGH REALTY GROUP TX LLC #20204725 Report a problem | ||
| 9/14/2020 | Listed for sale | $242,000+21%$117/sqft |
Source: SCARBOROUGH REALTY GROUP TX LLC #20204725 Report a problem | ||
| 8/15/2011 | Sold | -- |
Source: Agent Provided Report a problem | ||
| 5/21/2011 | Price change | $199,999-3.6%$96/sqft |
Source: NCI #135229 Report a problem | ||
| 5/15/2011 | Price change | $207,400-1.2%$100/sqft |
Source: NCI #135229 Report a problem | ||
| 4/13/2011 | Price change | $209,900-2.3%$101/sqft |
Source: NCI #135229 Report a problem | ||
| 3/3/2011 | Price change | $214,900-2.3%$104/sqft |
Source: RE/MAX First Choice #133239 Report a problem | ||
| 1/8/2011 | Listed for sale | $219,900$106/sqft |
Source: RE/MAX First Choice #133239 Report a problem | ||
Public tax history
| Year | Property taxes | Tax assessment |
|---|---|---|
| 2025 | $1,715 -36.6% | $314,850 +2.7% |
| 2024 | $2,707 -1% | $306,578 +10% |
| 2023 | $2,734 -33.6% | $278,707 +10% |
| 2022 | $4,119 -0.9% | $253,370 +9.4% |
| 2021 | $4,158 0% | $231,570 +6.4% |
| 2020 | $4,158 +0.5% | $217,630 +1% |
| 2019 | $4,137 -0.5% | $215,500 +0.8% |
| 2018 | $4,158 -1.4% | $213,860 -1.2% |
| 2017 | $4,215 -0.1% | $216,550 -0.1% |
| 2016 | $4,220 -1.6% | $216,760 -1.5% |
| 2015 | $4,288 | $219,970 -0.5% |
| 2014 | -- | $221,120 -1.1% |
| 2013 | -- | $223,640 +1% |
| 2012 | -- | $221,320 -2.8% |
| 2011 | -- | $227,650 +3.5% |
| 2010 | -- | $219,940 +0% |
| 2009 | -- | $219,870 +0.5% |
| 2008 | -- | $218,690 |
Find assessor info on the county website
Monthly payment
Est. payment
Payment breakdown
Explore the cost of this home by adjusting the details. Changes won't be saved.Climate risks
Neighborhood: 75604
Nearby schools
Schools provided by the listing agent
- Elementary: Spring Hill
- Middle: Spring Hill
- High: Spring Hill
Source: GTARMLS. This data may not be complete. We recommend contacting the local school district to confirm school assignments for this home.
Similar homes
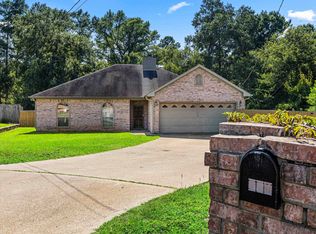
- $285,0003 bd2 ba1.5k sqft821 Alta St, Longview, TX 75604For Sale
 MLS ID #20265316, Jessica Radabaugh, Coldwell Banker Lenhart. LGVBOARD
 - $295,0003 bd2 ba1.8k sqft414 Alta St, Longview, TX 75604For Sale
 MLS ID #20256969, Alisha Petkus, Scarborough Realty Group Tx-Longview. LGVBOARD
 - $339,9003 bd2 ba2.4k sqft302 Cheryl St, Longview, TX 75604For Sale
 MLS ID #20263654, Ellen Bittick, Coldwell Banker Lenhart - Kilgore. LGVBOARD
 - $319,9003 bd2 ba1.9k sqft1613 Valley Brook Ln, Longview, TX 75605For Sale
 MLS ID #26013540, Melinda Randall, BOLD Real Estate Group. GTARMLS
