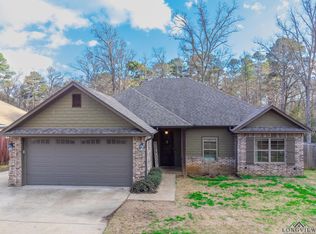
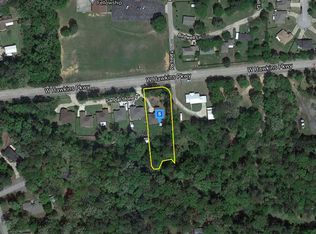
Welcome to this inviting 3-bedroom, 2-bath home in the sought-after Spring Hill ISD! Featuring a spacious and functional open-concept floor plan, this home is designed for comfortable everyday living and effortless entertaining. The kitchen opens directly to the family room, creating a warm gathering space where everyone can stay connected. A formal dining room provides the perfect setting for family dinners, holidays, or entertaining guests. The generously sized primary suite offers a peaceful retreat with a spacious en-suite bathroom, providing plenty of room to relax and unwind. Step outside to the large backyard, offering plenty of space for kids and pets to play, hosting backyard gatherings, grilling, or simply enjoying the outdoors. The driveway also offers additional parking space along the side, providing convenient room for guests, family, or extra vehicles. With its desirable location, flexible living spaces, ample parking, and inviting layout, this home is a wonderful opportunity to enjoy all that Spring Hill ISD has to offer. Come see all this home has to offer and make it yours!
For sale
Price cut: $10K (9/8)
$315,000
2902 Sandalstone Pl, Longview, TX 75605
3beds
2,040sqft
Single Family Residence
Built in 2007
0.54 Acres Lot
$313,100 Zestimate®
$154/sqft
$-- HOA
What's special
Large backyardFormal dining roomHosting backyard gatheringsFlexible living spacesAmple parkingInviting layoutWarm gathering space
- 47 days
- 482
- 44
Zillow last checked:
Listing updated:
Listed by:
Stephanie T McKinney 903-720-0670,
Elite Group Real Estate
Source: LGVBOARD,MLS#: 20265792
Facts & features
Interior
Bedrooms & bathrooms
- Bedrooms: 3
- Bathrooms: 2
- Full bathrooms: 2
Rooms
- Room types: Family Room, 1 Living Area
Bedroom
- Features: Master Bedroom Split
Bathroom
- Features: Shower Only, Tub Only, Shower and Tub, Shower/Tub
Dining room
- Features: Separate Formal Dining
Heating
- Central Electric
Cooling
- Central Electric
Appliances
- Included: Elec Range/Oven, Electric Oven, Microwave, Dishwasher, Disposal, Electric Water Heater
- Laundry: Laundry Room
Features
- Ceiling Fan(s), Eat-in Kitchen
- Has fireplace: Yes
- Fireplace features: Wood Burning, Living Room
Interior area
- Total interior livable area: 2,040 sqft
Property
Parking
- Total spaces: 2
- Parking features: Garage, Garage Faces Front, Attached, Concrete
- Attached garage spaces: 2
- Has uncovered spaces: Yes
Features
- Levels: One
- Stories: 1
- Patio & porch: Covered
- Pool features: None
- Fencing: Wood
Lot
- Size: 0.54 Acres
- Features: Landscaped
Details
- Additional structures: Storage, Workshop
- Parcel number: 199137
Construction
Type & style
- Home type: SingleFamily
- Architectural style: Traditional
- Property subtype: Single Family Residence
Materials
- Brick
- Foundation: Slab
- Roof: Composition
Condition
- Year built: 2007
Utilities & green energy
- Sewer: Public Sewer
- Water: Public Water, Public
- Utilities for property: Electricity Available
Community & HOA
Community
- Security: Smoke Detector(s)
Location
- Region: Longview
Financial & listing details
- Price per square foot: $154/sqft
- Tax assessed value: $302,620
- Annual tax amount: $6,923
- Price range: $315K - $315K
- Date on market: 8/13/2026
- Listing terms: Cash,FHA,Conventional,VA Loan,USDA Loan
- Exclusions: NA
Estimated market value
$313,100
$297,000 - $329,000
$2,389/mo
Price history
| Date | Event | Price |
|---|---|---|
| 9/8/2026 | Price change | $315,000-3.1%$154/sqft |
Source:  LGVBOARD #20265792 Report a problem LGVBOARD #20265792 Report a problem | ||
| 8/13/2026 | Listed for sale | $325,000+48.4%$159/sqft |
Source: LGVBOARD #20265792 Report a problem | ||
| 6/3/2010 | Listing removed | $219,000$107/sqft |
Source: NCI #126094 Report a problem | ||
| 8/21/2009 | Price change | $219,000-2.2%$107/sqft |
Source: CENTURY 21 A Select Group #126094 Report a problem | ||
| 7/9/2009 | Listed for sale | $224,000$110/sqft |
Source: CENTURY 21 A Select Group #126094 Report a problem | ||
Public tax history
| Year | Property taxes | Tax assessment |
|---|---|---|
| 2025 | $6,516 +3.5% | $302,620 +1.6% |
| 2024 | $6,297 +73.4% | $297,740 +12.2% |
| 2023 | $3,632 -17.4% | $265,375 +10% |
| 2022 | $4,399 +1.7% | $241,250 +8.2% |
| 2021 | $4,325 +2.4% | $223,040 +1% |
| 2020 | $4,225 +0.5% | $220,840 +1% |
| 2019 | $4,204 +0.2% | $218,680 +1.4% |
| 2018 | $4,195 -1.7% | $215,620 -1.6% |
| 2017 | $4,270 -0.1% | $219,110 -0.1% |
| 2016 | $4,276 +0.3% | $219,390 +0.3% |
| 2015 | $4,264 | $218,810 -0.5% |
| 2014 | -- | $220,010 +1.9% |
| 2013 | -- | $215,900 +1.4% |
| 2012 | -- | $212,960 -0.5% |
| 2011 | -- | $213,940 -1.8% |
| 2010 | -- | $217,930 +0% |
| 2009 | -- | $217,860 +2.5% |
| 2008 | -- | $212,510 +7.5% |
| 2007 | -- | $197,640 +58.2% |
| 2006 | -- | $124,930 |
Find assessor info on the county website
Monthly payment
Est. payment
Payment breakdown
Explore the cost of this home by adjusting the details. Changes won't be saved.Climate risks
Neighborhood: 75605
Nearby schools
Schools provided by the listing agent
- District: Spring Hill ISD
Source: LGVBOARD. This data may not be complete. We recommend contacting the local school district to confirm school assignments for this home.
Similar homes
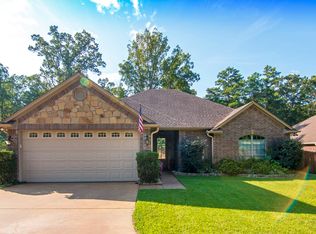
- $299,0004 bd2 ba2k sqft608 Berkshire Dr, Longview, TX 75605For Sale
 MLS ID #20266814, Macy Chambers, Ember Realty. LGVBOARD
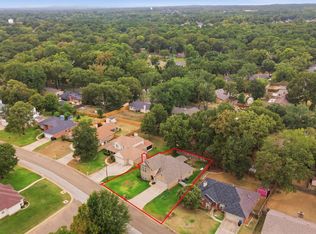
 - $289,9003 bd3 ba2.4k sqft1103 Regina St, Longview, TX 75605For Sale
 MLS ID #26011955, Kayla Riggs, Keller Williams Realty-Tyler. GTARMLS
 - $319,9003 bd2 ba2.1k sqft3105 Rouncival Dr, Longview, TX 75605For Sale
 MLS ID #26008878, Melanie Northcutt, Sugar Magnolia Properties. GTARMLS
 - $335,0004 bd3 ba2.1k sqft3732 Bill Owens Pkwy, Longview, TX 75605For Sale
 MLS ID #20265411, Hayley E Hamberlin Choy, Trina Griffith & Company Real Estate. LGVBOARD
