Welcome home to this beautiful 4-bedroom, 2-bath residence located in the highly sought-after Spring Hill ISD! Designed with both comfort and entertaining in mind, this home features a spacious open-concept floor plan where the kitchen flows seamlessly into the family room, creating the perfect space for gatherings, holidays, and everyday living. The well-appointed kitchen offers plenty of workspace and storage, making meal preparation and entertaining effortless while staying connected with family and guests. Conveniently located just minutes from Spring Hill schools, shopping, dining, and other local amenities, you'll enjoy the perfect combination of a peaceful neighborhood and everyday convenience. Step outside to a beautiful backyard, ideal for relaxing after a long day, hosting weekend barbecues, or enjoying your morning coffee in a private outdoor setting. Whether you're looking for room to grow or the perfect place to entertain, this wonderful home offers the space, location, and lifestyle you've been searching for. Schedule your private showing today!
For sale
Price cut: $5K (9/8)
$314,900
108 Brookway Ln, Longview, TX 75604
4beds
1,889sqft
Single Family Residence
Built in 2015
7,405 Square Feet Lot
$312,900 Zestimate®
$167/sqft
$-- HOA
What's special
Private outdoor settingSpacious open-concept floor planIdeal for relaxingHosting weekend barbecuesBeautiful backyardWell-appointed kitchen
- 65 days
- 233
- 29
Zillow last checked:
Listing updated:
Listed by:
Stephanie T McKinney 903-720-0670,
Elite Group Real Estate
Source: LGVBOARD,MLS#: 20265603
Facts & features
Interior
Bedrooms & bathrooms
- Bedrooms: 4
- Bathrooms: 2
- Full bathrooms: 2
Rooms
- Room types: 1 Living Area
Bathroom
- Features: Shower and Tub, Shower/Tub
Heating
- Central Gas
Cooling
- Central Electric
Appliances
- Included: Elec Range/Oven, Microwave, Dishwasher, Disposal, Electric Water Heater
- Laundry: Laundry Room
Features
- Eat-in Kitchen
- Has fireplace: Yes
- Fireplace features: Gas Log
Interior area
- Total interior livable area: 1,889 sqft
Property
Parking
- Total spaces: 2
- Parking features: Garage, Garage Faces Front, Attached, Concrete
- Attached garage spaces: 2
- Has uncovered spaces: Yes
Features
- Levels: One
- Stories: 1
- Patio & porch: Covered
- Pool features: None
- Fencing: Wood
Lot
- Size: 7,405 Square Feet
- Dimensions: 75.53 x 10²
- Features: Landscaped
Details
- Additional structures: None
- Parcel number: 1184241
Construction
Type & style
- Home type: SingleFamily
- Architectural style: Traditional
- Property subtype: Single Family Residence
Materials
- Brick and Stone
- Foundation: Slab
- Roof: Composition
Condition
- Year built: 2015
Utilities & green energy
- Sewer: Public Sewer
- Water: Public Water, Public
- Utilities for property: Electricity Available
Community & HOA
Location
- Region: Longview
Financial & listing details
- Price per square foot: $167/sqft
- Tax assessed value: $323,110
- Annual tax amount: $4,390
- Price range: $314.9K - $314.9K
- Date on market: 8/5/2026
- Listing terms: Cash,FHA,Conventional,VA Loan
- Exclusions: Na
Estimated market value
$312,900
$297,000 - $329,000
$2,215/mo
Price history
| Date | Event | Price |
|---|---|---|
| 9/8/2026 | Price change | $314,900-1.6%$167/sqft |
Source:  LGVBOARD #20265603 Report a problem LGVBOARD #20265603 Report a problem | ||
| 8/5/2026 | Listed for sale | $319,900+45.5%$169/sqft |
Source: LGVBOARD #20265603 Report a problem | ||
| 7/28/2020 | Sold | -- |
Source: LGVBOARD #20202753 Report a problem | ||
| 6/4/2020 | Listed for sale | $219,900+451.1%$116/sqft |
Source: CENTURY 21 A SELECT GROUP #20202753 Report a problem | ||
| 10/28/2015 | Sold | -- |
Source: Agent Provided Report a problem | ||
| 9/28/2015 | Listed for sale | $39,900$21/sqft |
Source: RAMSEY REALTY GROUP Report a problem | ||
Public tax history
| Year | Property taxes | Tax assessment |
|---|---|---|
| 2025 | $3,965 +2.5% | $305,917 +10% |
| 2024 | $3,867 +13.3% | $278,106 +10% |
| 2023 | $3,413 -18% | $252,824 +10% |
| 2022 | $4,163 +0.7% | $229,840 +7.4% |
| 2021 | $4,135 +2.6% | $214,080 +1.2% |
| 2020 | $4,029 -2.4% | $211,460 -1.7% |
| 2019 | $4,130 -0.3% | $215,150 +0.9% |
| 2018 | $4,145 -1.6% | $213,250 -1.5% |
| 2017 | $4,213 -14.9% | $216,460 +6.8% |
| 2016 | $4,951 +2434.1% | $202,730 +2434.1% |
| 2015 | $195 | $8,000 -61.9% |
| 2014 | -- | $21,000 |
Find assessor info on the county website
Monthly payment
Est. payment
Payment breakdown
Explore the cost of this home by adjusting the details. Changes won't be saved.Climate risks
Neighborhood: 75604
Nearby schools
Schools provided by the listing agent
- District: Spring Hill ISD
Source: LGVBOARD. This data may not be complete. We recommend contacting the local school district to confirm school assignments for this home.

Similar homes
- $295,0003 bd2 ba1.8k sqft414 Alta St, Longview, TX 75604For Sale
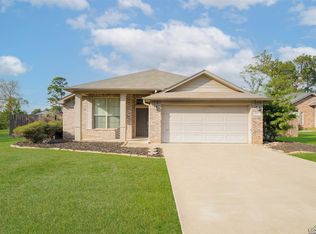 MLS ID #20256969, Alisha Petkus, Scarborough Realty Group Tx-Longview. LGVBOARD
 - $345,0003 bd2 ba1.7k sqft103 Lakeway Ln, Longview, TX 75604For Sale
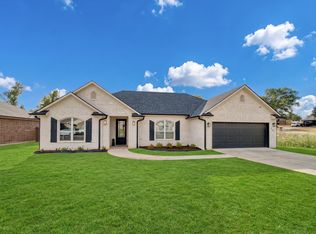 MLS ID #20266933, Janti Patel, Ramsey Realty Group. LGVBOARD
 - $285,0003 bd2 ba1.5k sqft821 Alta St, Longview, TX 75604For Sale
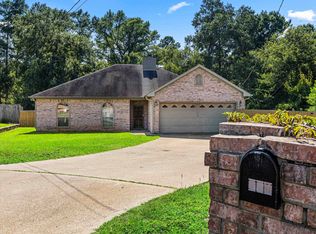 MLS ID #20265316, Jessica Radabaugh, Coldwell Banker Lenhart. LGVBOARD
 - $339,0003 bd2 ba2k sqft202 Bridgers Hill Rd, Longview, TX 75604For Sale
 MLS ID #20266431, Teresa Drake, Drake Chapman Real Estate. LGVBOARD
