This beautiful 4-bedroom, 2.5-bath home offers 2,116 square feet of comfortable living space and is perfectly situated in highly sought-after Spring Hill Independent School District. Conveniently located right in the heart of town, you’ll enjoy easy access to shopping, dining, and SHISD schools. This well-kept traditional brick-and-stone home showcases excellent curb appeal with charming wood shutters, a welcoming covered entry, manicured landscaping, and a spacious two-car garage. Step inside to find gorgeous wood flooring, crown molding, recessed lighting, and a warm, inviting stone fireplace that immediately catches your eye in the spacious living area. Large windows bring in abundant natural light and offer peaceful backyard views. The thoughtfully designed split layout places the secondary bedrooms toward the front of the home, while the private primary suite is tucked just off the spacious living area for added comfort and privacy. The kitchen is conveniently positioned just off the living room, creating a natural flow for everyday living and entertaining. It features rich wood cabinetry, granite countertops, a stylish tile backsplash, stainless steel appliances, an island for additional prep space, and a breakfast bar overlooking the living area. A charming dining space with elegant chandelier lighting completes the heart of the home. With its inviting open-concept layout, quality finishes, and prime location, this home offers the perfect blend of charm, comfort, and convenience.
For sale
Price cut: $10K (7/13)
$359,000
2114 W Hawkins Pkwy, Longview, TX 75605
4beds
2,116sqft
:
Get pre-qualified$2,555/mo
Single Family Residence
Built in 2012
0.25 Acres Lot
$357,500 Zestimate®
$170/sqft
$-- HOA
What's special
Quality finishesWarm inviting stone fireplaceRecessed lightingGorgeous wood flooringStainless steel appliancesPeaceful backyard viewsWelcoming covered entry
- 144 days |
- 323 |
- 15 |
Zillow last checked:
Listing updated:
Listed by:
Jeff Ramsey 903-452-8892,
Ramsey Realty Group - Longview
Source: GTARMLS,MLS#: 26002957
Facts & features
Interior
Bedrooms & bathrooms
- Bedrooms: 4
- Bathrooms: 3
- Full bathrooms: 2
- 1/2 bathrooms: 1
Rooms
- Room types: 1 Living Area
Primary bedroom
- Features: Master Bedroom Split
Bedroom
- Features: Walk-In Closet(s)
Bathroom
- Features: Shower Only, Shower and Tub
Dining room
- Features: Separate Formal Dining
Kitchen
- Features: Kitchen/Eating Combo, Breakfast Bar
Heating
- Central/Electric
Cooling
- Central Electric, Ceiling Fan(s)
Appliances
- Included: Dishwasher, Microwave, Electric Cooktop
Features
- Ceiling Fan(s), Pantry
- Flooring: Carpet, Wood, Tile, Vinyl Plank
- Number of fireplaces: 1
- Fireplace features: One Wood Burning, Stone
Interior area
- Total structure area: 2,116
- Total interior livable area: 2,116 sqft
Video & virtual tour
Property
Parking
- Total spaces: 2
- Parking features: Garage Faces Front
- Garage spaces: 2
- Has uncovered spaces: Yes
Features
- Levels: One
- Stories: 1
- Patio & porch: Patio Covered
- Exterior features: Sprinkler System
- Pool features: None
- Fencing: Wood
Lot
- Size: 0.25 Acres
Details
- Additional structures: None
- Parcel number: 51110760130180002
Construction
Type & style
- Home type: SingleFamily
- Architectural style: Traditional
- Property subtype: Single Family Residence
Materials
- Brick and Wood, Brick and Stone
- Foundation: Slab
- Roof: Composition
Condition
- Year built: 2012
Community & HOA
Community
- Subdivision: S511107 - OAK FOREST #7
HOA
- Has HOA: No
Location
- Region: Longview
Financial & listing details
- Price per square foot: $170/sqft
- Tax assessed value: $330,180
- Annual tax amount: $7,109
- Date on market: 3/3/2026
- Listing terms: Conventional,FHA,VA Loan,Must Qualify,Cash
Estimated market value
$357,500
$340,000 - $375,000
$2,473/mo
Price history
| Date | Event | Price |
|---|---|---|
| 7/13/2026 | Price change | $359,000-2.7%$170/sqft |
Source:  LGVBOARD #20261515 Report a problem LGVBOARD #20261515 Report a problem | ||
| 3/3/2026 | Listed for sale | $369,000+60.5%$174/sqft |
Source: LGVBOARD #20261515 Report a problem | ||
| 6/25/2013 | Listing removed | $229,900$109/sqft |
Source: The Real Estate Book Report a problem | ||
| 5/25/2013 | Listed for sale | $229,900$109/sqft |
Source: The Real Estate Book Report a problem | ||
Public tax history
| Year | Property taxes | Tax assessment |
|---|---|---|
| 2025 | $7,109 +12.1% | $330,180 +10.1% |
| 2024 | $6,342 +19.8% | $299,892 +20% |
| 2023 | $5,293 -9.9% | $249,910 |
| 2022 | $5,874 +4.6% | $249,910 +6.9% |
| 2021 | $5,618 +3.4% | $233,670 +2.2% |
| 2020 | $5,431 +0.4% | $228,730 +1% |
| 2019 | $5,410 -1.3% | $226,370 +0.8% |
| 2018 | $5,483 -0.4% | $224,500 -0.4% |
| 2017 | $5,507 0% | $225,480 0% |
| 2016 | $5,510 +0.4% | $225,580 +0.4% |
| 2015 | $5,487 | $224,670 -0.2% |
| 2014 | -- | $225,030 +2.3% |
| 2013 | -- | $219,900 +2396% |
| 2012 | -- | $8,810 |
| 2011 | -- | $8,810 |
| 2010 | -- | $8,810 |
| 2009 | -- | $8,810 |
| 2008 | -- | $8,810 +3% |
| 2007 | -- | $8,550 |
| 2006 | -- | $8,550 |
| 2005 | -- | $8,550 |
| 2004 | -- | $8,550 |
| 2003 | -- | $8,550 |
| 2002 | -- | $8,550 |
| 2001 | -- | $8,550 |
| 2000 | -- | $8,550 |
Find assessor info on the county website
Monthly payment
Est. payment
Payment breakdown
Explore the cost of this home by adjusting the details. Changes won't be saved.Climate risks
Neighborhood: 75605
Nearby schools
GreatSchools rating
- NASpring Hill Primary SchoolGrades: PK-2Distance: 0.9 mi
- 8/10Spring Hill Junior High SchoolGrades: 6-8Distance: 1.2 mi
- 7/10Spring Hill High SchoolGrades: 9-12Distance: 1.3 mi
Schools provided by the listing agent
- Elementary: Spring Hill
- Middle: Spring Hill
- High: Spring Hill
Source: GTARMLS. This data may not be complete. We recommend contacting the local school district to confirm school assignments for this home.
- $330,5004 bd2 ba2.2k sqft2112 W Hawkins Pkwy, Longview, TX 75605Off Market

- $367,8004 bd2 ba2.2k sqft2116 W Hawkins Pkwy, Longview, TX 75605Off Market
- $349,800-- bd2 ba2.1k sqft3732 Bill Owens Pkwy, Longview, TX 75605Off Market
- $334,9004 bd2 ba2.1k sqft2110 W Hawkins Pkwy, Longview, TX 75605Off Market

- $9,710-- bd-- ba-- sqftHawkins Pkwy, Longview, TX 75605Off Market
- $334,1004 bd2 ba2k sqft3730 Bill Owens Pkwy, Longview, TX 75605Off Market
- $347,5004 bd3 ba2.4k sqft11 Amy Scott Ct, Longview, TX 75605Off Market
- $--8.11 AcresN A Hawkins, Longview, TX 75605Sold
A local agent can set up tours, give advice and negotiate with sellers.
A local lender can help you make sure your offer is ready when you are.
Similar homes
- $338,9004 bd2 ba1.9k sqft3901 Fern Ridge Dr, Longview, TX 75605For Sale
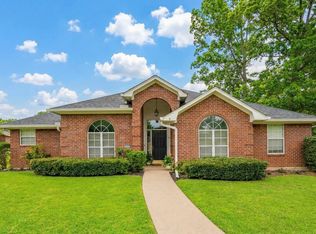 MLS ID #20262647, Jennifer Phillips, Texas Lane Realty. LGVBOARD
 - $349,9904 bd2 ba2.3k sqft3008 Latonia St, Longview, TX 75605For Sale
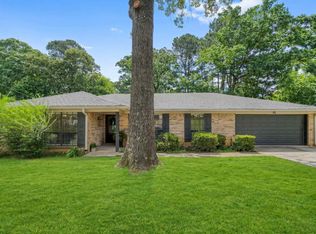 MLS ID #20264222, Myles G Wise, Ember Realty. LGVBOARD
 - $365,0004 bd3 ba3k sqft100 Northhill Ct, Longview, TX 75605For Sale
 MLS ID #20264621, Joel Tutt, Trina Griffith & Company Real Estate. LGVBOARD
 - $425,0004 bd3 ba2.3k sqft3700 Cabec Dr, Longview, TX 75605For Sale
 MLS ID #20264892, Blake I Tucker, Trina Griffith & Company Real Estate. LGVBOARD
 - $355,0004 bd2 ba2.3k sqft313 Ithaca Dr, Longview, TX 75604For SaleMLS ID #21338099, Sara Thompson. NTREIS
- $365,0003 bd2 ba1.9k sqft503 Castlemaine Cir, Longview, TX 75605For SaleMLS ID #20264339, Kylie R Hicks, Texas Real Estate Executives. LGVBOARD
- $374,9004 bd3 ba2k sqft124 Lakeway Ln, Longview, TX 75604For SaleMLS ID #20264168, Angela M Shearer, Integrity Real Estate Brokerage. LGVBOARD
- $459,9003 bd3 ba2k sqft3801 Fern Ridge Dr, Longview, TX 75605For SaleMLS ID #20265134, Christy Morse, Trina Griffith & Company Real Estate. LGVBOARD
- $350,0004 bd3 ba2.6k sqft351 Private Road 3559, Longview, TX 75605For SaleMLS ID #20260767, Julie B Woods, Julie Woods & Associate RE Firm. LGVBOARD
- $309,9003 bd2 ba1.9k sqft2801 Sherwood Dr, Longview, TX 75605For SaleMLS ID #20264287, Todd Evans, Vibrant Real Estate. LGVBOARD
- $374,9004 bd3 ba2.2k sqft104 Colt St, Longview, TX 75604For SaleMLS ID #20264620, Meredith R Smeltzer, Ember Realty. LGVBOARD
- $344,9004 bd2 ba2.2k sqft3401 Gladstone Way, Longview, TX 75604For SaleMLS ID #20262356, Meredith R Smeltzer, Ember Realty. LGVBOARD
- $334,0004 bd3 ba2.3k sqft1212 Marigold Ln, Longview, TX 75604For SaleMLS ID #20264609, Meredith Roel, Keller Williams Realty-Tyler. LGVBOARD
- $324,9003 bd2 ba2.1k sqft3105 Rouncival Dr, Longview, TX 75605For SaleMLS ID #26008878, Melanie Northcutt, Sugar Magnolia Properties. GTARMLS
- $534,5004 bd3 ba2.5k sqft4028 Hidden Hills Cir, Longview, TX 75605For SaleMLS ID #20264013, Kylie R Hicks, Texas Real Estate Executives. LGVBOARD
- $285,0003 bd2 ba1.5k sqft821 Alta St, Longview, TX 75604For SaleMLS ID #20265316, Jessica Radabaugh, Coldwell Banker Lenhart. LGVBOARD
- $285,0003 bd3 ba2.1k sqft1139 Kensington Ct, Longview, TX 75605For SaleMLS ID #20260535, Kylene Stoddard, Real Estate Marketing. LGVBOARD
- $345,0004 bd2 ba2.3k sqft1205 Stone Trl, Longview, TX 75604For SaleMLS ID #20263108, Reane Walker, East Texas Preferred Properties, LLC - Kilgore. LGVBOARD
- $349,9003 bd2 ba2.4k sqft302 Cheryl St, Longview, TX 75604For SaleMLS ID #20263654, Ellen Bittick, Coldwell Banker Lenhart - Kilgore. LGVBOARD
- $310,0003 bd2 ba1.7k sqft134 Hillshore Cir, Longview, TX 75605For SaleMLS ID #20262488, Austin Moore, Austin Moore & Company Real Estate. LGVBOARD
