Tucked away on a quiet cul de sac in the desirable Spring Hill ISD, this well maintained 3 bedroom, 2.5 bath home offers 2,119 square feet of comfortable living space with a layout that is both functional and inviting. Inside, you'll find spacious living areas and a flexible bonus room downstairs that could be used as a home office, playroom, game room, media room, or even a fourth bedroom if needed. There is plenty of space to make it fit your family's needs. The backyard is a great place to relax or entertain, with mature trees providing shade and privacy. An above ground pool with a brand new liner and a wood deck make it the perfect spot to cool off during the Texas summers or spend time with family and friends.
For sale
$279,900
1139 Kensington Ct, Longview, TX 75605
3beds
2,119sqft
:
Get pre-qualified$1,992/mo
Single Family Residence
Built in 1990
10,454 Square Feet Lot
$285,200 Zestimate®
$132/sqft
$-- HOA
What's special
Quiet cul de sacWood deckFlexible bonus room downstairs
- 6 hours |
- 146 |
- 11 |
Zillow last checked:
Listing updated:
Listed by:
Oleg Shteyman 903-921-5917,
Coldwell Banker Lenhart
Source: LGVBOARD,MLS#: 20265485
Facts & features
Interior
Bedrooms & bathrooms
- Bedrooms: 3
- Bathrooms: 3
- Full bathrooms: 2
- 1/2 bathrooms: 1
Rooms
- Room types: Bonus Room
Heating
- Central Electric
Cooling
- Central Electric
Appliances
- Included: Electric Water Heater
Features
- Has fireplace: Yes
- Fireplace features: Wood Burning
Interior area
- Total interior livable area: 2,119 sqft
Property
Parking
- Total spaces: 2
- Parking features: Garage, Garage Faces Front, Attached, Concrete
- Attached garage spaces: 2
- Has uncovered spaces: Yes
Features
- Levels: Two
- Stories: 2
- Patio & porch: Covered, Deck
- Has private pool: Yes
- Pool features: Above Ground
- Fencing: Wood
Lot
- Size: 10,454 Square Feet
- Dimensions: 84x126
- Features: Landscaped
Details
- Additional structures: None
- Parcel number: 46862
Construction
Type & style
- Home type: SingleFamily
- Property subtype: Single Family Residence
Materials
- Foundation: Slab
Condition
- Year built: 1990
Utilities & green energy
- Sewer: Public Sewer
- Water: City
- Utilities for property: Electricity Available
Community & HOA
Location
- Region: Longview
Financial & listing details
- Price per square foot: $132/sqft
- Tax assessed value: $320,120
- Annual tax amount: $4,239
- Price range: $279.9K - $279.9K
- Date on market: 7/31/2026
- Listing terms: Cash,FHA,Conventional,VA Loan
- Exclusions: Personal Items
Estimated market value
$285,200
$271,000 - $299,000
$2,373/mo
Price history
| Date | Event | Price |
|---|---|---|
| 7/31/2026 | Listed for sale | $279,900-1.8%$132/sqft |
Source:  LGVBOARD #20265485 Report a problem LGVBOARD #20265485 Report a problem | ||
| 7/29/2026 | Listing removed | $285,000$134/sqft |
Source: LGVBOARD #20260535 Report a problem | ||
| 6/3/2026 | Price change | $285,000-3.4%$134/sqft |
Source: LGVBOARD #20260535 Report a problem | ||
| 5/14/2026 | Price change | $295,000-1.7%$139/sqft |
Source: LGVBOARD #20260535 Report a problem | ||
| 4/13/2026 | Price change | $300,000-1.6%$142/sqft |
Source: LGVBOARD #20260535 Report a problem | ||
| 3/21/2026 | Price change | $305,000-3.2%$144/sqft |
Source: LGVBOARD #20260535 Report a problem | ||
| 3/9/2026 | Price change | $315,000-3.1%$149/sqft |
Source: LGVBOARD #20260535 Report a problem | ||
| 2/26/2026 | Price change | $325,000-2.3%$153/sqft |
Source: LGVBOARD #20260535 Report a problem | ||
| 1/23/2026 | Listed for sale | $332,500$157/sqft |
Source: LGVBOARD #20260535 Report a problem | ||
| 12/27/2025 | Listing removed | $332,500$157/sqft |
Source: LGVBOARD #20256583 Report a problem | ||
| 11/24/2025 | Price change | $332,500-1.5%$157/sqft |
Source: LGVBOARD #20256583 Report a problem | ||
| 9/25/2025 | Price change | $337,500+9.2%$159/sqft |
Source: LGVBOARD #20256583 Report a problem | ||
| 9/7/2025 | Price change | $309,000-5.9%$146/sqft |
Source: Owner Report a problem | ||
| 8/10/2025 | Price change | $328,500-3%$155/sqft |
Source: Owner Report a problem | ||
| 8/6/2025 | Listed for sale | $338,500+41.1%$160/sqft |
Source: Owner Report a problem | ||
| 4/15/2021 | Sold | -- |
Source: LGVBOARD #20210790 Report a problem | ||
| 3/31/2021 | Pending sale | $239,900$113/sqft |
Source: LGVBOARD #20210790 Report a problem | ||
| 2/24/2021 | Listed for sale | $239,900+27.9%$113/sqft |
Source: LGVBOARD #20210790 Report a problem | ||
| 3/6/2014 | Sold | -- |
Source: Agent Provided Report a problem | ||
| 5/7/2013 | Listed for sale | $187,500-1.1%$88/sqft |
Source: iseemedia #145800 Report a problem | ||
| 2/9/2012 | Listing removed | $189,500$89/sqft |
Source: Select A Pro Marketing Services Report a problem | ||
| 6/18/2011 | Price change | $189,500-2.6%$89/sqft |
Source: Select A Pro Marketing Services Report a problem | ||
| 6/4/2011 | Listed for sale | $194,500+2.9%$92/sqft |
Source: Select A Pro Marketing Services Report a problem | ||
| 4/1/2011 | Listing removed | $189,000$89/sqft |
Source: CENTURY 21 A Select Group #134411 Report a problem | ||
| 3/3/2011 | Price change | $189,000-5%$89/sqft |
Source: CENTURY 21 A Select Group #134411 Report a problem | ||
| 2/21/2011 | Listed for sale | $199,000$94/sqft |
Source: Century 21 A Select Group #134411 Report a problem | ||
Public tax history
| Year | Property taxes | Tax assessment |
|---|---|---|
| 2025 | $4,240 +3.4% | $318,336 +10% |
| 2024 | $4,099 +15.1% | $289,396 +10% |
| 2023 | $3,562 -18.2% | $263,087 +10% |
| 2022 | $4,356 +10.2% | $239,170 +15.1% |
| 2021 | $3,953 +11.1% | $207,724 +10% |
| 2020 | $3,557 +5.3% | $188,840 +5.3% |
| 2019 | $3,378 +0.7% | $179,380 +1.8% |
| 2018 | $3,353 -3% | $176,270 -2.7% |
| 2017 | $3,459 -1.8% | $181,190 -1.6% |
| 2016 | $3,522 -0.3% | $184,160 -0.3% |
| 2015 | $3,534 | $184,700 +7.4% |
| 2014 | -- | $172,000 -6.8% |
| 2013 | -- | $184,560 +0.6% |
| 2012 | -- | $183,370 +0.3% |
| 2011 | -- | $182,780 +3.4% |
| 2010 | -- | $176,690 +0.4% |
| 2009 | -- | $176,020 +11.5% |
| 2008 | -- | $157,910 +2.5% |
| 2007 | -- | $154,120 +8.9% |
| 2006 | -- | $141,530 +4.4% |
| 2005 | -- | $135,540 +2.4% |
| 2004 | -- | $132,310 +4.1% |
| 2003 | -- | $127,070 +2.4% |
| 2002 | -- | $124,060 +9.9% |
| 2001 | -- | $112,900 -0.2% |
| 2000 | -- | $113,130 |
Find assessor info on the county website
Monthly payment
Est. payment
Payment breakdown
Explore the cost of this home by adjusting the details. Changes won't be saved.Climate risks
Neighborhood: 75605
Nearby schools
GreatSchools rating
- NASpring Hill Primary SchoolGrades: PK-2Distance: 0.6 mi
- 8/10Spring Hill Junior High SchoolGrades: 6-8Distance: 0.7 mi
- 7/10Spring Hill High SchoolGrades: 9-12Distance: 0.9 mi
Schools provided by the listing agent
- District: Spring Hill
Source: LGVBOARD. This data may not be complete. We recommend contacting the local school district to confirm school assignments for this home.
- $302,0003 bd3 ba1.9k sqft1137 Kensington Ct, Longview, TX 75605Off Market
- $281,400-- bd2 ba1.7k sqft1112 Ashbourne Ln, Longview, TX 75605Off Market
- $252,3003 bd2 ba1.5k sqft1114 Ashbourne Ln, Longview, TX 75605Off Market

- $253,4003 bd2 ba1.4k sqft1135 Kensington Ct, Longview, TX 75605Off Market
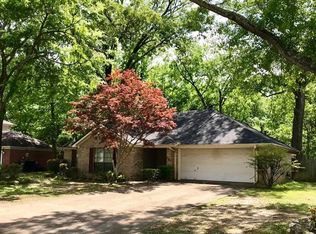
- $253,900-- bd2 ba1.5k sqft1136 Kensington Ct, Longview, TX 75605Off Market
- $247,6003 bd2 ba-- sqft1138 Kensington Ct, Longview, TX 75605Off Market
- $271,2003 bd2 ba1.4k sqft1116 Ashbourne Ln, Longview, TX 75605Off Market
- $254,2004 bd2 ba1.5k sqft1134 Kensington Ct, Longview, TX 75605Off Market
A local agent can set up tours, give advice and negotiate with sellers.
A local lender can help you make sure your offer is ready when you are.
Similar homes
- $285,8003 bd2 ba1.6k sqft2900 Crossroads Dr, Longview, TX 75605For Sale
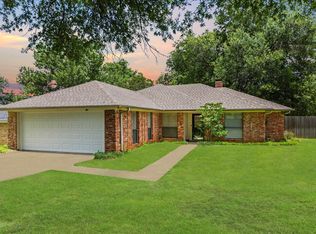 MLS ID #20262724, Joshua Gibbons, Ramsey Realty Group. LGVBOARD
 - $245,0003 bd2 ba1.8k sqft3008 Keystone St, Longview, TX 75605For Sale
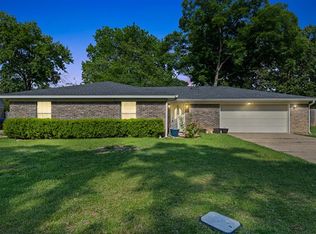 MLS ID #20264526, Lori Keebaugh, Keebaugh & Company. LGVBOARD
 - $274,9003 bd2 ba1.8k sqft116 Fairview Dr, Longview, TX 75604For Sale
 MLS ID #20265162, Amy E Tracy, Julie Woods & Associate RE Firm. LGVBOARD
 - $262,5003 bd2 ba1.4k sqft142 Amy St, Longview, TX 75605For Sale
 MLS ID #20264849, Charisse E Davis, Texas Premier Realty. LGVBOARD
 - $264,9003 bd3 ba1.7k sqft302 Cindi Ct, Longview, TX 75605For SaleMLS ID #20263252, Meredith Roel, Keller Williams Realty-Tyler. LGVBOARD
- $338,0004 bd4 ba2.7k sqft1218 Daffodil Ln, Longview, TX 75604For SaleMLS ID #20265478, Natasha Harrell, Johnson Realty. LGVBOARD
- $257,5003 bd2 ba2.4k sqft714 E Lynnwood Ln, Longview, TX 75604For SaleMLS ID #20262983, Joyce C Flanagan, Summers Cook & Company. LGVBOARD
- $269,9003 bd2 ba1.5k sqft107 Janet Kay Dr, Longview, TX 75605For SaleMLS ID #20261326, Abby Adkisson, TX Farms & Ranches/Park Village. LGVBOARD
- $275,0003 bd2 ba1.6k sqft110 Peggy Ruth Dr, Longview, TX 75605For SaleMLS ID #26005897, Heather Kelly, Ember Realty. GTARMLS
- $232,0003 bd2 ba1.2k sqft307 McGrede St, Longview, TX 75605For SaleMLS ID #20265259, Kylene Stoddard, Real Estate Marketing. LGVBOARD
- $275,0003 bd2 ba2k sqft220 Eitelman Ln, Longview, TX 75605For SaleMLS ID #20263647, Pam McGaugh, Coldwell Banker Lenhart. LGVBOARD
- $270,0003 bd2 ba1.5k sqft407 E Hope Dr, Longview, TX 75604For SaleMLS ID #20264655, Inosencia Mejia, NextPhase Realty. LGVBOARD
- $325,0003 bd2 ba1.8k sqft102 Remington Trl, Longview, TX 75604For SaleMLS ID #20265253, Dona Willett, Summers Cook & Company. LGVBOARD
- $289,9003 bd3 ba2.9k sqft307 E Fairlane Dr, Longview, TX 75604For SaleMLS ID #20261732, Sarah Johnston, Julie Woods & Associate RE Firm. LGVBOARD
- $250,0003 bd2 ba1.9k sqft409 Reel Rd, Longview, TX 75604For SaleMLS ID #20264791, Julie C Groves, 903 Realty. LGVBOARD
- $344,9004 bd2 ba2.3k sqft2202 Wainwright Ct, Longview, TX 75605For SaleMLS ID #20265145, Sarah Thornton, Ramsey Realty Group. LGVBOARD
- $289,0004 bd2 ba1.6k sqft4401 Tanglewood Rd, Longview, TX 75604For SaleMLS ID #20264679, Teresa Angelo, Real Broker, LLC. LGVBOARD
- $289,0003 bd2 ba1.8k sqft208 Fairview Dr, Longview, TX 75604For SaleMLS ID #20264085, Billy Cogar, Coldwell Banker Lenhart. LGVBOARD
- $249,0003 bd2 ba2.3k sqft305 Dellbrook Dr, Longview, TX 75604For SaleMLS ID #20264421, Sarah Johnston, Julie Woods & Associate RE Firm. LGVBOARD
- $295,0004 bd3 ba2.7k sqft1817 Beth Dr, Longview, TX 75605For SaleMLS ID #20263393, Roxanne Browning, BOLD Real Estate Group. LGVBOARD
