**Hallsville School District** Experience the perfect blend of classic charm and modern reliability in this stunning 3-bedroom, 2-bathroom home. Peace of mind comes standard here, with a newer roof as well as updated HVAC and garage door, plus a fresh interior transformation with newer luxury vinyl plank flooring, paint, and updated fixtures. The heart of the home is an inviting living room anchored by a cozy wood-burning fireplace—ideal for crisp Texas nights. The spacious kitchen boasts an electric range, built-in microwave, and a sunny breakfast nook for your morning coffee. Retreat to a primary suite designed for organization, offering dual closets, a linen closet, and a private ensuite. Outside, enjoy the expansive, new fenced back yard from the comfort of your covered front and back porches with plenty of room for pets and children or add a pool! Call today and schedule your tour before it's gone!
For sale
$275,000
110 Peggy Ruth Dr, Longview, TX 75605
3beds
1,686sqft
Single Family Residence
Built in 1998
0.3 Acres Lot
$271,200 Zestimate®
$163/sqft
$-- HOA
What's special
Cozy wood-burning fireplaceUpdated fixturesBuilt-in microwavePrivate ensuiteSpacious kitchenSunny breakfast nookDual closets
- 150 days
- 207
- 17
Zillow last checked:
Listing updated:
Listed by:
Heather Kelly 903-297-0591,
Ember Realty
Source: GTARMLS,MLS#: 26005897
Facts & features
Interior
Bedrooms & bathrooms
- Bedrooms: 3
- Bathrooms: 2
- Full bathrooms: 2
Bathroom
- Features: Shower/Tub, Separate Walk-In Closets
Heating
- Central/Electric, Fireplace, Wood
Cooling
- Central Electric, Ceiling Fan(s), Exhaust Fan
Appliances
- Included: Electric Range, Dishwasher, Microwave
Features
- Master Bedroom Split, Ceiling Fan
- Windows: Blinds
- Fireplace features: Wood Burning, Glass Doors, Brick
Interior area
- Total structure area: 1,686
- Total interior livable area: 1,686 sqft
Property
Parking
- Total spaces: 2
- Parking features: Garage Door Opener, Garage, Concrete
- Garage spaces: 2
Features
- Levels: One
- Stories: 1
- Patio & porch: Covered, Porch
- Exterior features: Rain Gutters, Lighting
- Pool features: None
- Fencing: Wood
Lot
- Size: 0.3 Acres
Details
- Parcel number: 015350027000000000000
Construction
Type & style
- Home type: SingleFamily
- Architectural style: Traditional
- Property subtype: Single Family Residence
Materials
- Brick
- Foundation: Slab
- Roof: Composition
Condition
- Pre-owned
- Year built: 1998
Utilities & green energy
- Sewer: Aerobic Septic
- Water: Community
Community & HOA
Community
- Security: Audio and Video Surveillance, Smoke Detector(s)
HOA
- Has HOA: No
Location
- Region: Longview
Financial & listing details
- Price per square foot: $163/sqft
- Tax assessed value: $241,270
- Annual tax amount: $1,267
- Date on market: 4/25/2026
- Listing terms: Conventional,FHA,VA Loan,Must Qualify,Cash,USDA Loan
- Road surface type: Paved
Estimated market value
$271,200
$258,000 - $285,000
$2,050/mo
Price history
| Date | Event | Price |
|---|---|---|
| 5/22/2026 | Price change | $275,000-1.4%$163/sqft |
Source:  LGVBOARD #20262190 Report a problem LGVBOARD #20262190 Report a problem | ||
| 5/5/2026 | Price change | $279,000-2.8%$165/sqft |
Source: LGVBOARD #20262190 Report a problem | ||
| 4/11/2026 | Price change | $287,000-0.7%$170/sqft |
Source: LGVBOARD #20262190 Report a problem | ||
| 3/30/2026 | Listed for sale | $289,000+15.6%$171/sqft |
Source: LGVBOARD #20262190 Report a problem | ||
| 9/3/2024 | Sold | -- |
Source: LGVBOARD #20244616 Report a problem | ||
| 7/25/2024 | Listed for sale | $249,900$148/sqft |
Source: LGVBOARD #20244616 Report a problem | ||
Public tax history
| Year | Property taxes | Tax assessment |
|---|---|---|
| 2025 | $1,267 +54.7% | $241,270 +14.3% |
| 2024 | $819 +4.6% | $211,060 +7.4% |
| 2023 | $783 -46% | $196,550 +7.4% |
| 2022 | $1,450 | $183,050 +14.5% |
| 2021 | -- | $159,910 +3% |
| 2020 | $1,115 -32.3% | $155,180 +1.9% |
| 2019 | $1,646 +40.6% | $152,280 -0.6% |
| 2018 | $1,170 -2.9% | $153,160 +1.7% |
| 2017 | $1,206 | $150,540 -2.1% |
| 2016 | $1,206 -8.2% | $153,780 +1.8% |
| 2015 | $1,314 -12.5% | $151,130 -2.1% |
| 2014 | $1,501 +1.6% | $154,450 |
| 2013 | $1,478 -2.2% | -- |
| 2012 | $1,511 | -- |
| 2011 | -- | -- |
| 2010 | -- | -- |
| 2009 | -- | -- |
| 2008 | -- | -- |
| 2007 | -- | -- |
| 2006 | -- | -- |
| 2005 | -- | -- |
| 2004 | -- | -- |
Find assessor info on the county website
Monthly payment
Est. payment
Payment breakdown
Explore the cost of this home by adjusting the details. Changes won't be saved.Climate risks
Neighborhood: 75605
Nearby schools
Schools provided by the listing agent
- Elementary: Hallsville
- Middle: Hallsville
- High: Hallsville
Source: GTARMLS. This data may not be complete. We recommend contacting the local school district to confirm school assignments for this home.

Similar homes
- $275,0003 bd2 ba2k sqft220 Eitelman Ln, Longview, TX 75605For Sale
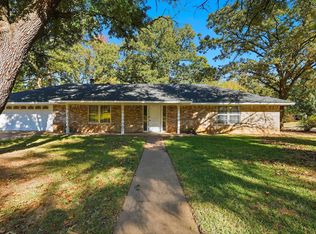 MLS ID #20263647, Pam McGaugh, Coldwell Banker Lenhart. LGVBOARD
 - $274,0003 bd2 ba2k sqft503 Berkshire Dr, Longview, TX 75605For Sale
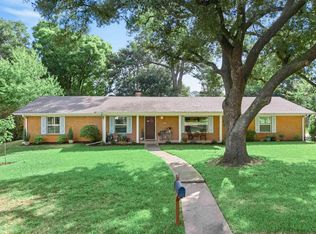 MLS ID #20265852, Kellye Stagner, BOLD Real Estate Group. LGVBOARD
 - $279,9003 bd2 ba1.6k sqft2900 Crossroads Dr, Longview, TX 75605For Sale
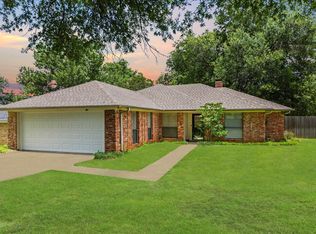 MLS ID #20262724, Joshua Gibbons, Ramsey Realty Group. LGVBOARD
 - $242,0003 bd2 ba1.5k sqft156 Oakridge Ln, Longview, TX 75605For Sale
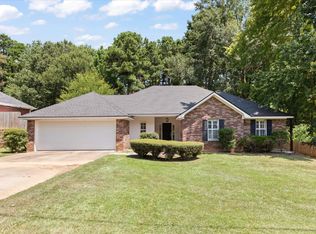 MLS ID #20265535, Meredith Roel, Keller Williams Realty-Tyler. LGVBOARD
