Completely remodeled from top to bottom, this beautifully updated 4-bedroom, 2-bath home in Pine Tree ISD offers 2,328 square feet of living space on a spacious .32-acre lot and is truly move-in ready! In addition to the spacious bedrooms, you'll find a versatile flex room that's perfect for a home office, nursery, playroom, or additional storage. The open living area features beautiful updated flooring, a cozy fireplace, and flows into the stunning kitchen showcasing painted cabinetry, custom countertops, and a custom backsplash. Both the primary and guest bathrooms have been beautifully renovated with custom tile showers and modern finishes. Step outside to your own backyard retreat featuring a beautifully landscaped semi-inground above-ground pool with a surrounding deck, perfect for entertaining all summer long. A brand-new pool sand filter (July 2026) keeps the pool ready to enjoy, while the covered patio, fire pit, privacy fence, and storage shed complete the outdoor space. Side entry parking is great for curb appeal. Ideally located in the heart of Longview, you'll enjoy quick access to shopping, dining, schools, and everyday conveniences. Major improvements include a 30-year roof (2019), HVAC (2020), new driveway, gutters, insulation, exterior paint, and updated flooring. With thoughtful upgrades throughout, this home offers the perfect combination of style, comfort, and convenience. The sellers had considered adding a garage or carport, and the existing concrete is already in place for a potential addition. With no HOA, there is added flexibility for future improvements.
For sale
Price cut: $19.9K (9/14)
$310,000
2202 Wainwright Ct, Longview, TX 75605
4beds
2,328sqft
Single Family Residence
Built in 1973
0.32 Acres Lot
$308,600 Zestimate®
$133/sqft
$-- HOA
What's special
Cozy fireplacePrivacy fenceBeautiful updated flooringStorage shedSpacious bedroomsCovered patioFire pit
- 74 days
- 798
- 74
Zillow last checked:
Listing updated:
Listed by:
Sarah Thornton 903-220-9465,
Ramsey Realty Group
Source: LGVBOARD,MLS#: 20265145
Facts & features
Interior
Bedrooms & bathrooms
- Bedrooms: 4
- Bathrooms: 2
- Full bathrooms: 2
Rooms
- Room types: Living Room, Den, Office, Bonus Room
Bathroom
- Features: Shower Only, Shower/Tub, Tile Counters
Dining room
- Features: Breakfast Room, Separate Formal Dining
Heating
- Central Gas
Cooling
- Central Electric
Appliances
- Included: Elec Range/Oven, Electric Oven, Electric Cooktop, Microwave, Dishwasher, Disposal, Gas Water Heater
- Laundry: Laundry Room, Electric Dryer Hookup, Washer Hookup
Features
- Bookcases, Ceiling Fan(s), Pantry, Ceiling Fans, High Speed Internet, Eat-in Kitchen
- Flooring: Tile, Hardwood
- Windows: Shades/Blinds, Blinds
- Number of fireplaces: 1
- Fireplace features: Wood Burning, Living Room
Interior area
- Total interior livable area: 2,328 sqft
Property
Parking
- Parking features: No Garage, Converted Garage, See Remarks, None, Rear/Side Entry, Concrete
- Has uncovered spaces: Yes
Features
- Levels: One
- Stories: 1
- Patio & porch: Covered, Deck
- Exterior features: Rain Gutters
- Has private pool: Yes
- Pool features: Above Ground, In Ground, Other, Chlorine
- Fencing: Wood
Lot
- Size: 0.32 Acres
- Dimensions: 90 X 154
Details
- Additional structures: Storage, Storage Buildings
- Parcel number: 69963
Construction
Type & style
- Home type: SingleFamily
- Architectural style: Traditional
- Property subtype: Single Family Residence
Materials
- Brick Veneer, Brick
- Foundation: Slab
- Roof: Composition
Condition
- Year built: 1973
Utilities & green energy
- Gas: Gas
- Sewer: Public Sewer
- Water: Public Water, City
- Utilities for property: Electricity Available
Community & HOA
Community
- Security: Smoke Detector(s)
Location
- Region: Longview
Financial & listing details
- Price per square foot: $133/sqft
- Tax assessed value: $244,920
- Annual tax amount: $2,602
- Price range: $310K - $310K
- Date on market: 7/19/2026
- Listing terms: Cash,FHA,Conventional,VA Loan,Must Qualify
- Exclusions: NA
Estimated market value
$308,600
$293,000 - $324,000
$2,270/mo
Price history
| Date | Event | Price |
|---|---|---|
| 9/14/2026 | Price change | $310,000-6%$133/sqft |
Source:  LGVBOARD #20265145 Report a problem LGVBOARD #20265145 Report a problem | ||
| 8/3/2026 | Price change | $329,900-4.3%$142/sqft |
Source: LGVBOARD #20265145 Report a problem | ||
| 7/19/2026 | Listed for sale | $344,900$148/sqft |
Source: LGVBOARD #20265145 Report a problem | ||
| 11/19/2012 | Sold | -- |
Source: Public Record Report a problem | ||
Public tax history
| Year | Property taxes | Tax assessment |
|---|---|---|
| 2025 | $1,788 +11% | $223,626 +10% |
| 2024 | $1,610 -12.1% | $203,296 +10.3% |
| 2023 | $1,833 +36% | $184,360 +10% |
| 2022 | $1,348 +9.4% | $167,600 +8.4% |
| 2021 | $1,232 +5.3% | $154,680 +1.6% |
| 2020 | $1,171 +2% | $152,250 +2% |
| 2019 | $1,147 +7.1% | $149,210 +0.3% |
| 2018 | $1,071 +0.8% | $148,800 +0.8% |
| 2017 | $1,063 -2.3% | $147,660 -2.3% |
| 2016 | $1,088 +0.6% | $151,210 +0.6% |
| 2015 | $1,082 | $150,350 -2.9% |
| 2014 | -- | $154,780 +1% |
| 2013 | -- | $153,200 +0.6% |
| 2012 | -- | $152,350 +3.5% |
| 2011 | -- | $147,190 +3.9% |
| 2010 | -- | $141,640 +1.8% |
| 2009 | -- | $139,140 +11% |
| 2008 | -- | $125,310 +10% |
| 2007 | -- | $113,920 +10% |
| 2006 | -- | $103,560 +5.5% |
| 2005 | -- | $98,160 +3.7% |
| 2004 | -- | $94,690 +7% |
| 2003 | -- | $88,460 +4.4% |
| 2002 | -- | $84,770 +3.8% |
| 2001 | -- | $81,650 +1.3% |
| 2000 | -- | $80,610 |
Find assessor info on the county website
Monthly payment
Est. payment
Payment breakdown
Explore the cost of this home by adjusting the details. Changes won't be saved.Climate risks
Neighborhood: 75605
Nearby schools
Schools provided by the listing agent
- District: PTISD
Source: LGVBOARD. This data may not be complete. We recommend contacting the local school district to confirm school assignments for this home.
Similar homes
- $344,9904 bd2 ba2.3k sqft3008 Latonia St, Longview, TX 75605For Sale
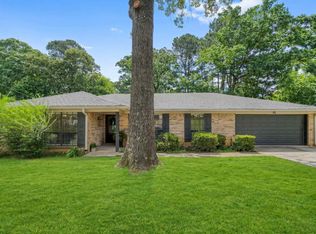 MLS ID #20264222, Myles G Wise, Ember Realty. LGVBOARD
 - $299,9004 bd2 ba2.8k sqft509 Helane Ln, Longview, TX 75604For Sale
 MLS ID #20266231, Lainey G Stevens, Summers Cook & Company. LGVBOARD
 - $279,0003 bd2 ba1.8k sqft1231 Trailwood Ln, Longview, TX 75605For Sale
 MLS ID #20265785, Elyanna Lozano, LPT Realty, LLC. LGVBOARD
 - $279,9003 bd2 ba1.6k sqft2900 Crossroads Dr, Longview, TX 75605For Sale
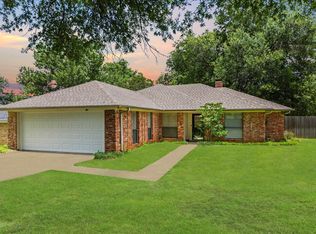 MLS ID #20262724, Joshua Gibbons, Ramsey Realty Group. LGVBOARD
