100 Northhill Court an exceptional custom-built residence nestled on a prominent corner lot in the prestigious Northridge Hills neighborhood. Built in 1985 and lovingly maintained by its original owner, this remarkable home is being offered for the first time—an increasingly rare opportunity to own a residence where craftsmanship, quality, and pride of ownership have endured for over four decades. Designed with both gracious entertaining and everyday comfort in mind, this beautiful home offers over 3,000 square feet of thoughtfully planned living space featuring 4 spacious bedrooms 3 full bathrooms, a private executive office adjoining the primary suite—ideal for today's work-from-home lifestyle, alibrary, or a private retreat. Generous living and dining areas, timeless architectural details, and natural light create an inviting atmosphere throughout the home. Every space reflects the enduring quality of custom construction while offering the perfect canvas for today's modern updates.
For sale
Price cut: $5.1K (8/21)
$359,900
100 Northhill Ct, Longview, TX 75605
4beds
3,003sqft
Single Family Residence
Built in 1985
0.29 Acres Lot
$356,500 Zestimate®
$120/sqft
$-- HOA
What's special
Prominent corner lotTimeless architectural details
- 119 days
- 232
- 23
Zillow last checked:
Listing updated:
Listed by:
Joel Tutt 903-918-2585,
Trina Griffith & Company Real Estate
Source: LGVBOARD,MLS#: 20264621
Facts & features
Interior
Bedrooms & bathrooms
- Bedrooms: 4
- Bathrooms: 3
- Full bathrooms: 3
Rooms
- Room types: Living Room, Den, Office, Family Room, Utility Room, Sunroom, 2 Living Areas
Bedroom
- Features: Master Bedroom Split, All Bedrooms Downstairs
Bathroom
- Features: Shower and Tub, Separate Lavatories, Separate Water Closet, Walk-In Closet(s), Ceramic Tile, Carpet, Granite Counters
Dining room
- Features: Separate Formal Dining
Heating
- Central Electric
Cooling
- Central Electric
Appliances
- Included: Double Oven, Electric Cooktop, Disposal, Trash Compactor, Electric Water Heater
- Laundry: Laundry Room
Features
- Ceiling Fan(s), Granite Counters, Ceiling Fans, High Speed Internet
- Flooring: Carpet, Tile
- Windows: Shutters, Blinds
- Number of fireplaces: 1
- Fireplace features: Wood Burning, Living Room
Interior area
- Total interior livable area: 3,003 sqft
Property
Parking
- Total spaces: 2
- Parking features: Garage, Garage Faces Rear, Garage Door Opener, Attached, Concrete
- Attached garage spaces: 2
- Has uncovered spaces: Yes
Features
- Levels: One
- Stories: 1
- Pool features: None
- Fencing: Wood
Lot
- Size: 0.29 Acres
- Dimensions: 121.10 x 105.70
- Features: Landscaped, Improved Grass
Details
- Additional structures: None
- Parcel number: 57271
Construction
Type & style
- Home type: SingleFamily
- Architectural style: Traditional
- Property subtype: Single Family Residence
Materials
- Brick Veneer
- Foundation: Slab
- Roof: Composition
Condition
- Year built: 1985
Utilities & green energy
- Sewer: Public Sewer
- Water: City
- Utilities for property: Electricity Available, Cable Available
Community & HOA
Community
- Subdivision: Northridge Hills
Location
- Region: Longview
Financial & listing details
- Price per square foot: $120/sqft
- Tax assessed value: $365,930
- Annual tax amount: $3,901
- Price range: $359.9K - $359.9K
- Date on market: 6/28/2026
- Listing terms: Cash,FHA,Conventional,VA Loan
- Exclusions: None
- Road surface type: Asphalt
Estimated market value
$356,500
$339,000 - $374,000
$2,570/mo
Price history
| Date | Event | Price |
|---|---|---|
| 8/21/2026 | Price change | $359,900-1.4%$120/sqft |
Source:  LGVBOARD #20264621 Report a problem LGVBOARD #20264621 Report a problem | ||
| 6/28/2026 | Listed for sale | $365,000$122/sqft |
Source: LGVBOARD #20264621 Report a problem | ||
Public tax history
| Year | Property taxes | Tax assessment |
|---|---|---|
| 2025 | $1,252 | $359,410 +10% |
| 2024 | $1,252 | $326,736 +10% |
| 2023 | $1,252 | $297,033 +10% |
| 2022 | $1,252 | $270,030 +9.3% |
| 2021 | $1,252 | $247,000 +1.8% |
| 2020 | $1,252 | $242,680 +2.1% |
| 2019 | $1,252 | $237,790 -0.4% |
| 2018 | $1,252 | $238,840 +4.4% |
| 2017 | $1,252 | $228,810 -0.4% |
| 2016 | $1,252 | $229,800 +1.3% |
| 2015 | $1,252 +3% | $226,910 -1.7% |
| 2014 | $1,216 | $230,890 +2.9% |
| 2013 | -- | $224,410 -0.2% |
| 2012 | -- | $224,950 -2% |
| 2011 | -- | $229,460 +1.5% |
| 2010 | -- | $226,120 -1.4% |
| 2009 | -- | $229,320 +0.9% |
| 2008 | -- | $227,170 +3.3% |
| 2007 | -- | $219,920 +6% |
| 2006 | -- | $207,450 +7.7% |
| 2005 | -- | $192,570 +3.8% |
| 2003 | -- | $185,600 +3.2% |
| 2002 | -- | $179,890 +2.1% |
| 2001 | -- | $176,210 +1.5% |
| 2000 | -- | $173,550 |
Find assessor info on the county website
Monthly payment
Est. payment
Payment breakdown
Explore the cost of this home by adjusting the details. Changes won't be saved.Climate risks
Neighborhood: 75605
Nearby schools
Schools provided by the listing agent
- District: PTISD
Source: LGVBOARD. This data may not be complete. We recommend contacting the local school district to confirm school assignments for this home.
Similar homes
- $369,9004 bd3 ba3.1k sqft1816 Northwood Ct, Longview, TX 75605For Sale
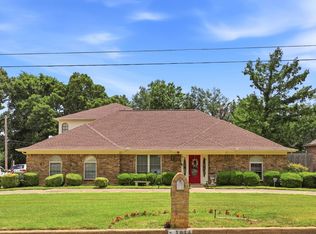 MLS ID #20264164, Tammy Bethany, Inspire Real Estate Group. LGVBOARD
 - $373,9004 bd3 ba2.4k sqft3221 Lopez Ct, Longview, TX 75605For Sale
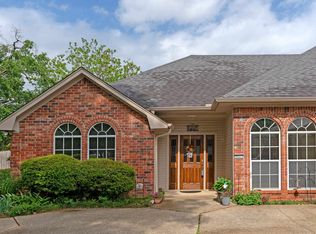 MLS ID #20262607, Amanda Robins, Keebaugh & Company. LGVBOARD
 - $344,9904 bd2 ba2.3k sqft3008 Latonia St, Longview, TX 75605For Sale
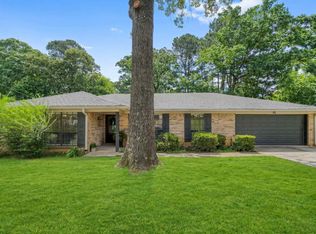 MLS ID #20264222, Myles G Wise, Ember Realty. LGVBOARD
 - $299,9004 bd2 ba2.2k sqft1808 Northpark Cir, Longview, TX 75605For Sale
 MLS ID #20266023, Dona Willett, Summers Cook & Company. LGVBOARD
