Opportunity knocks in the heart of Wildwood, one of Longview’s most established and sought-after neighborhoods. This custom-built home offers 4 bedrooms, 3 full bathrooms, and a versatile bonus flex room that can easily serve as a home office, playroom, or additional living space to fit your needs. Inside, you will find a functional layout designed for both everyday living and entertaining, with generously sized rooms and a natural flow throughout the home. The living areas provide ample space to gather, while the kitchen offers a strong foundation for customization and updates. Each bedroom is well-proportioned, and the primary suite provides a private retreat with en suite bath. This home is full of potential and presents a great opportunity for buyers looking to personalize a property with cosmetic updates such as paint and flooring. With solid construction and a desirable floor plan, it is the perfect canvas to create your dream home. Situated in the highly desirable Wildwood community, residents enjoy a peaceful setting with mature trees, established surroundings, and a scenic neighborhood lake often filled with ducks, adding to the charm and character of the area. The location offers convenient access to shopping, dining, medical facilities, and entertainment, making it ideal for a variety of lifestyles. Rarely does an opportunity like this come available in such a prime location. Bring your vision and make this home your own.
For sale
$370,000
1416 Lazy Ln, Longview, TX 75604
5beds
3,456sqft
Single Family Residence
Built in 1980
-- sqft lot
$361,800 Zestimate®
$107/sqft
$29/mo HOA
What's special
- 126 days
- 141
- 15
Zillow last checked:
Listing updated:
Listed by:
Janti Patel 903-241-8955,
Ramsey Realty Group - Longview
Source: GTARMLS,MLS#: 26007734
Facts & features
Interior
Bedrooms & bathrooms
- Bedrooms: 5
- Bathrooms: 3
- Full bathrooms: 3
Bathroom
- Features: Shower and Tub, Bar
Heating
- Central/Electric
Cooling
- Central Electric
Appliances
- Included: Electric Range, Electric Cooktop
Features
- Ceiling Fan
- Flooring: Carpet, Wood, Tile
- Fireplace features: Wood Burning
Interior area
- Total structure area: 3,456
- Total interior livable area: 3,456 sqft
Property
Parking
- Total spaces: 2
- Parking features: Inside Entrance, Concrete
- Garage spaces: 2
Features
- Levels: Two
- Stories: 2
- Pool features: None
- Fencing: Wood
Details
- Parcel number: 75500570050040002
Construction
Type & style
- Home type: SingleFamily
- Architectural style: Traditional
- Property subtype: Single Family Residence
Materials
- Brick
- Foundation: Slab
- Roof: Composition
Condition
- Pre-owned
- Year built: 1980
Utilities & green energy
- Sewer: Public Sewer
- Water: Public
Community & HOA
Community
- Security: Audio and Video Surveillance, Security Lights
- Subdivision: Wildwood
HOA
- Has HOA: Yes
- HOA fee: $350 annually
Location
- Region: Longview
Financial & listing details
- Price per square foot: $107/sqft
- Tax assessed value: $379,910
- Annual tax amount: $7,489
- Date on market: 6/2/2026
- Listing terms: Conventional,FHA,VA Loan,Cash
Estimated market value
$361,800
$344,000 - $380,000
$2,828/mo
Price history
| Date | Event | Price |
|---|---|---|
| 6/2/2026 | Price change | $370,000-5.1%$107/sqft |
Source:  LGVBOARD #20262461 Report a problem LGVBOARD #20262461 Report a problem | ||
| 5/21/2026 | Price change | $390,000-6%$113/sqft |
Source: LGVBOARD #20262461 Report a problem | ||
| 4/8/2026 | Listed for sale | $415,000+5.1%$120/sqft |
Source: LGVBOARD #20262461 Report a problem | ||
| 3/31/2026 | Listing removed | $395,000$114/sqft |
Source:  GTARMLS #26001442 Report a problem GTARMLS #26001442 Report a problem | ||
| 2/13/2026 | Price change | $395,000-4.8%$114/sqft |
Source: GTARMLS #26001442 Report a problem | ||
| 1/31/2026 | Listed for sale | $415,000$120/sqft |
Source: GTARMLS #26001442 Report a problem | ||
| 1/28/2026 | Listing removed | $415,000$120/sqft |
Source: GTARMLS #26000899 Report a problem | ||
| 1/18/2026 | Listed for sale | $415,000$120/sqft |
Source: GTARMLS #26000899 Report a problem | ||
| 9/17/1990 | Sold | -- |
Source: Agent Provided Report a problem | ||
Public tax history
| Year | Property taxes | Tax assessment |
|---|---|---|
| 2025 | $3,291 +162.2% | $368,488 +10% |
| 2024 | $1,255 -13.9% | $334,989 +10% |
| 2023 | $1,458 +16.1% | $304,535 +10% |
| 2022 | $1,255 | $276,850 +7.6% |
| 2021 | $1,255 | $257,240 +4.2% |
| 2020 | $1,255 | $246,900 +1.6% |
| 2019 | $1,255 | $242,940 +1.8% |
| 2018 | $1,255 | $238,670 +2.5% |
| 2017 | $1,255 | $232,760 -1.1% |
| 2016 | $1,255 | $235,390 -0.1% |
| 2015 | $1,255 | $235,630 +0.4% |
| 2014 | -- | $234,580 +1.5% |
| 2013 | -- | $231,160 +2.3% |
| 2012 | -- | $225,920 -0.8% |
| 2011 | -- | $227,730 +3.5% |
| 2010 | -- | $219,930 +12% |
| 2009 | -- | $196,340 +2% |
| 2008 | -- | $192,500 +3.1% |
| 2007 | -- | $186,770 +1% |
| 2006 | -- | $184,880 +2.4% |
| 2005 | -- | $180,530 +1.3% |
| 2004 | -- | $178,150 +1.8% |
| 2003 | -- | $175,000 +0.4% |
| 2002 | -- | $174,310 +2% |
| 2001 | -- | $170,930 -6.1% |
| 2000 | -- | $181,980 |
Find assessor info on the county website
Monthly payment
Est. payment
Payment breakdown
Explore the cost of this home by adjusting the details. Changes won't be saved.Climate risks
Neighborhood: 75604
Nearby schools
Schools provided by the listing agent
- Elementary: Pine Tree
- Middle: Pine Tree
- High: Pine Tree
Source: GTARMLS. This data may not be complete. We recommend contacting the local school district to confirm school assignments for this home.
Similar homes
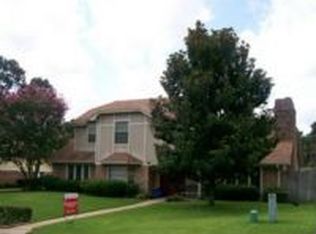
- $370,0004 bd2 ba3k sqft1129 Windsong Ln, Longview, TX 75604For Sale
 MLS ID #20266315, Julie C Groves, 903 Realty. LGVBOARD
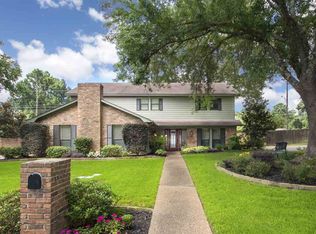
 - $338,0004 bd4 ba2.7k sqft1218 Daffodil Ln, Longview, TX 75604For Sale
 MLS ID #20265478, Natasha Harrell, Johnson Realty. LGVBOARD
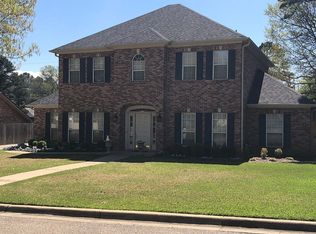
 - $369,9004 bd3 ba3.1k sqft1816 Northwood Ct, Longview, TX 75605For Sale
 MLS ID #20264164, Tammy Bethany, Inspire Real Estate Group. LGVBOARD
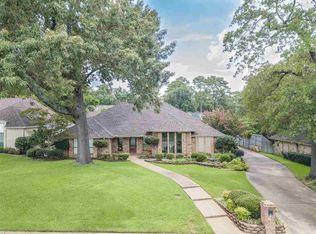
 - $439,0004 bd4 ba3.8k sqft1116 Windsong Ln, Longview, TX 75604For Sale
 MLS ID #20265405, Roxanne Browning, BOLD Real Estate Group. LGVBOARD
