**Charming Home in Pine Tree ISD** This well-maintained 1968 home combines timeless charm with modern updates. Recent improvements include fresh interior paint, new carpet, a 2022 A/C unit, and a brand-new 2024 water heater. The roof, replaced less than 10 years ago, adds peace of mind. Enjoy outdoor living in the fenced backyard, complete with a covered patio perfect for entertaining. Located in a quiet neighborhood within Pine Tree ISD, this home is close to shopping, dining, and entertainment. Move-in ready and perfectly situated, it’s a must-see! Schedule your showing today!
Sold
Price Unknown
106 Sherwood Dr, Longview, TX 75605
3beds
1,713sqft
Single Family Residence
Built in 1968
0.32 Acres Lot
$231,300 Zestimate®
$--/sqft
$2,038 Estimated rent
Home value
$231,300
$208,000 - $257,000
$2,038/mo
Zestimate® history
Owner options
List your home for rent
$2,038/mo
Rent Zestimate®
Find your next renter with Zillow Rental Manager. Plus, with online applications, you can quickly screen prospective tenants – for free.
$2,038/mo
Rent Zestimate®
Refinance and save
Refinancing to a lower rate could help reduce your monthly payments and save thousands over the life of the loan.
Explore your selling options
Work with a Zillow partner agent
Leverage their expertise and Zillow's premium Showcase listings to get your home seen by more buyers.
Get startedList with your own agent
Get your home in front of millions of buyers by listing it on Zillow.
Learn how to do itSell it yourself
Take full control of how buyers see your home on Zillow by listing For Sale by Owner (FSBO).
List your homeWhat's special
Fresh interior paintNew carpetCovered patioFenced backyard
Zillow last checked:
Listing updated:
Listed by:
Rebecca P Clark 903-736-2065,
Fathom Realty
Bought with:
Jessica Radabaugh
Coldwell Banker Lenhart
Source: LGVBOARD,MLS#: 20250263
Facts & features
Interior
Bedrooms & bathrooms
- Bedrooms: 3
- Bathrooms: 2
- Full bathrooms: 2
Rooms
- Room types: Living Room, Utility Room
Bathroom
- Features: Shower Only, Shower/Tub, Ceramic Tile
Dining room
- Features: Breakfast Room, Separate Formal Dining
Heating
- Central Electric
Cooling
- Central Electric
Appliances
- Included: Elec Range/Oven, Microwave, Dishwasher, Disposal, Plumbed For Ice Maker, Electric Water Heater
- Laundry: Laundry Room, Electric Dryer Hookup, Washer Hookup
Features
- High Ceilings, Ceiling Fan(s), Cable TV, Granite Counters, Ceiling Fans, High Speed Internet
- Flooring: Carpet, Tile
- Number of fireplaces: 1
- Fireplace features: Wood Burning, Living Room
Interior area
- Total structure area: 1,713
- Total interior livable area: 1,713 sqft
Property
Parking
- Total spaces: 2
- Parking features: Garage, Garage Faces Side, Attached, Paved
- Attached garage spaces: 2
- Has uncovered spaces: Yes
Features
- Levels: One
- Stories: 1
- Patio & porch: Covered
- Pool features: None
- Fencing: Chain Link
Lot
- Size: 0.32 Acres
- Dimensions: 100.25 x 139.70
Details
- Additional structures: None
- Parcel number: 41985
Construction
Type & style
- Home type: SingleFamily
- Architectural style: Traditional
- Property subtype: Single Family Residence
Materials
- Brick
- Foundation: Slab
- Roof: Composition
Condition
- Year built: 1968
Utilities & green energy
- Sewer: Public Sewer
- Water: Public Water, City
- Utilities for property: Electricity Available, Cable Available
Community & HOA
Community
- Subdivision: EVERGREEN HILLS #1
Location
- Region: Longview
Financial & listing details
- Tax assessed value: $228,130
- Annual tax amount: $4,708
- Date on market: 9/19/2025
- Listing terms: Cash,FHA,Conventional,VA Loan
- Exclusions: Refrigerator/Washer/Dryer
Price history
| Date | Event | Price |
|---|---|---|
| 3/12/2025 | Sold | -- |
Source:  LGVBOARD #20250263 Report a problem LGVBOARD #20250263 Report a problem | ||
| 1/15/2025 | Listed for sale | $239,500+16.8%$140/sqft |
Source: LGVBOARD #20250263 Report a problem | ||
| 5/31/2022 | Sold | -- |
Source: LGVBOARD #20222462 Report a problem | ||
| 4/29/2022 | Listed for sale | $205,000+28.2%$120/sqft |
Source: LGVBOARD #20222462 Report a problem | ||
| 12/21/2020 | Sold | -- |
Source:  GTARMLS #10126069 Report a problem GTARMLS #10126069 Report a problem | ||
| 8/27/2020 | Listed for sale | $159,900$93/sqft |
Source: RE/MAX PROFESSIONALS #20204415 Report a problem | ||
Public tax history
| Year | Property taxes | Tax assessment |
|---|---|---|
| 2025 | $1,837 +0.6% | $228,130 0% |
| 2024 | $1,826 -22.1% | $228,180 +9% |
| 2023 | $2,343 +97.8% | $209,400 +15.4% |
| 2022 | $1,184 | $181,456 +10% |
| 2021 | $1,184 +25% | $164,960 +33.9% |
| 2020 | $947 -1.3% | $123,230 -1.3% |
| 2019 | $959 +8.7% | $124,800 +1.8% |
| 2018 | $883 -0.8% | $122,620 -0.8% |
| 2017 | $890 +0.9% | $123,650 +0.9% |
| 2016 | $882 -0.1% | $122,560 -0.1% |
| 2015 | $883 | $122,710 -1.3% |
| 2014 | -- | $124,370 +1.2% |
| 2013 | -- | $122,950 +2% |
| 2012 | -- | $120,540 -1.5% |
| 2011 | -- | $122,320 +4.6% |
| 2010 | -- | $116,970 +0.3% |
| 2009 | -- | $116,600 +7.5% |
| 2008 | -- | $108,490 +10% |
| 2007 | -- | $98,630 +10% |
| 2006 | -- | $89,660 +5.4% |
| 2005 | -- | $85,100 +3.9% |
| 2004 | -- | $81,930 +5.5% |
| 2003 | -- | $77,680 +5.5% |
| 2002 | -- | $73,660 +2.4% |
| 2001 | -- | $71,910 +3.6% |
| 2000 | -- | $69,380 |
Find assessor info on the county website
Neighborhood: 75605
Nearby homes
- $227,4003 bd2 ba1.6k sqft104 Sherwood Dr, Longview, TX 75605Off Market
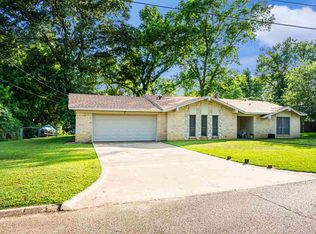
- $226,900-- bd2 ba1.6k sqft108 Sherwood Dr, Longview, TX 75605Off Market
- $265,0003 bd2 ba2.1k sqft105 Sherwood Dr, Longview, TX 75605For Sale
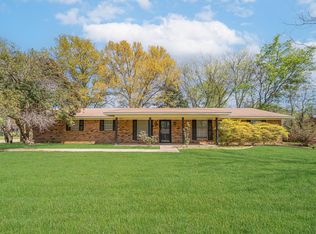
- $219,900-- bd2 ba1.6k sqft110 Sherwood Dr, Longview, TX 75605Off Market
- $223,400-- bd2 ba1.7k sqft102 Sherwood Dr, Longview, TX 75605Off Market
- $237,300-- bd2 ba1.7k sqft101 Sherwood Dr, Longview, TX 75605Off Market
- $260,700-- bd2 ba1.9k sqft211 Woodcreek Dr, Longview, TX 75605Off Market
- $--3 bd2 ba1.5k sqft302 Greenleaf St, Longview, TX 75605Sold
Nearby schools
GreatSchools rating
- NAPine Tree Primary SchoolGrades: PK-KDistance: 1.4 mi
- 7/10Pine Tree Junior High SchoolGrades: 7-8Distance: 0.9 mi
- 5/10Pine Tree High SchoolGrades: 9-12Distance: 1.4 mi
Schools provided by the listing agent
- District: Pine Tree ISD
Source: LGVBOARD. This data may not be complete. We recommend contacting the local school district to confirm school assignments for this home.
- Texas
- Gregg County
- Longview
- 75605
- 106 Sherwood Dr
Nearby cities
Nearby zip codes
Other Longview Topics
