
Take a look at 6103 Payne Road, a nicely updated 2-bedroom, 1-bath home in Pine Tree ISD on a .21-acre lot. Inside, you'll find a vaulted living room ceiling with a wood beam accent, updated LVP flooring, updated light fixtures, and 2" blinds throughout. The kitchen features recently added granite countertops and backsplash, a large deep sink, breakfast bar seating for two, and a new flat-top electric range with self-cleaning oven, along with a GE microwave and Frigidaire dishwasher. The dining area provides easy access to the backyard through French doors. The split bathroom layout has a vanity and toilet area with a separate tub and shower area featuring an updated surround, upgraded shower head, and updated hardware. The primary bedroom has a large walk-in closet with built-in shelving, plus a convenient double granite vanity just outside the bathroom. The secondary bedroom also has a walk-in closet. The laundry room provides plenty of room for additional storage or a folding table and hanging space. The attached front-entry garage has room for one vehicle, while the remaining enclosed area provides a generous workshop area or storage space. The garage also includes a garage door opener. Outside, enjoy a covered front porch, an uncovered back patio, privacy fencing, and a separate smaller chain-link fenced area that works well for pets. The backyard looks out toward a tree-lined area behind the property. The home has an approximately four-month-old HVAC system, an electric water heater, public water and sewer, and an approximately 12-year-old roof. Security system hardware is installed and could be reactivated by a buyer if desired. Recent updates include the granite countertops and backsplash, refurbished cabinetry, LVP flooring, light fixtures, bathroom updates, and HVAC system.
For sale
$184,900
6103 Payne Rd, Longview, TX 75604
2beds
1,084sqft
Single Family Residence
Built in 1982
9,147 Square Feet Lot
$181,800 Zestimate®
$171/sqft
$-- HOA
What's special
Privacy fencingUpdated light fixturesFrigidaire dishwasherUpdated lvp flooringGarage door openerGe microwaveUncovered back patio
- 10 days
- 259
- 18
Likely to sell faster than
Zillow last checked:
Listing updated:
Listed by:
Amanda Robins 903-445-6940,
Keebaugh & Company
Source: LGVBOARD,MLS#: 20266600
Facts & features
Interior
Bedrooms & bathrooms
- Bedrooms: 2
- Bathrooms: 1
- Full bathrooms: 1
Rooms
- Room types: Utility Room
Bedroom
- Features: All Bedrooms Downstairs, Walk-In Closet(s)
Bathroom
- Features: Shower/Tub, Double Vanity, Granite Counters
Heating
- Central Electric
Cooling
- Central Electric
Appliances
- Included: Elec Range/Oven, Self Cleaning Oven, Microwave, Dishwasher, Electric Water Heater
- Laundry: Laundry Room, Washer Hookup
Features
- High Ceilings, Ceiling Fan(s), Granite Counters, Ceiling Fans, High Speed Internet, Breakfast Bar, Eat-in Kitchen
- Windows: Blinds, Storm Window(s)
- Has fireplace: No
- Fireplace features: None
Interior area
- Total interior livable area: 1,084 sqft
Property
Parking
- Total spaces: 1
- Parking features: Garage, Garage Faces Front, Garage Door Opener, Workshop in Garage, Attached
- Attached garage spaces: 1
Features
- Levels: One
- Stories: 1
- Patio & porch: Porch
- Pool features: None
- Fencing: Wood,Chain Link
Lot
- Size: 9,147 Square Feet
- Features: Landscaped
- Residential vegetation: Partially Wooded
Details
- Additional structures: None
- Parcel number: 36391
Construction
Type & style
- Home type: SingleFamily
- Architectural style: Traditional
- Property subtype: Single Family Residence
Materials
- Brick Veneer
- Foundation: Slab
- Roof: Composition
Condition
- Year built: 1982
Utilities & green energy
- Sewer: Public Sewer
- Water: Public Water, City
- Utilities for property: Electricity Available, Cable Available
Community & HOA
Community
- Security: Security System Owned, Smoke Detector(s)
Location
- Region: Longview
Financial & listing details
- Price per square foot: $171/sqft
- Tax assessed value: $126,050
- Annual tax amount: $2,541
- Price range: $184.9K - $184.9K
- Date on market: 9/16/2026
- Listing terms: Cash,FHA,Conventional,VA Loan,Must Qualify
- Exclusions: personal items
Estimated market value
$181,800
$173,000 - $191,000
$1,133/mo
Price history
| Date | Event | Price |
|---|---|---|
| 9/16/2026 | Listed for sale | $184,900-0.1%$171/sqft |
Source:  LGVBOARD #20266600 Report a problem LGVBOARD #20266600 Report a problem | ||
| 9/9/2026 | Listing removed | $185,000$171/sqft |
Source: LGVBOARD #20265685 Report a problem | ||
| 8/8/2026 | Listed for sale | $185,000$171/sqft |
Source: LGVBOARD #20265685 Report a problem | ||
Public tax history
| Year | Property taxes | Tax assessment |
|---|---|---|
| 2025 | $1,015 +7.9% | $126,050 +7.2% |
| 2024 | $941 -55.6% | $117,600 +4.2% |
| 2023 | $2,119 +186% | $112,870 +31.1% |
| 2022 | $741 +7.3% | $86,100 +6.8% |
| 2021 | $691 +8.4% | $80,630 +4% |
| 2020 | $637 +0.6% | $77,520 +0.6% |
| 2019 | $633 +78.8% | $77,090 +1.9% |
| 2018 | $354 -0.1% | $75,670 -0.8% |
| 2017 | $355 +0.2% | $76,310 +0.9% |
| 2016 | $354 +0.1% | $75,600 +0.3% |
| 2015 | $353 | $75,340 |
| 2014 | -- | $75,340 -0.8% |
| 2013 | -- | $75,950 +4.3% |
| 2012 | -- | $72,820 -0.5% |
| 2011 | -- | $73,220 +5.2% |
| 2010 | -- | $69,630 -0.5% |
| 2009 | -- | $69,990 +102.9% |
| 2008 | -- | $34,495 -42.8% |
| 2006 | -- | $60,320 +10.6% |
| 2005 | -- | $54,560 +103.1% |
| 2004 | -- | $26,870 +3% |
| 2003 | -- | $26,080 +5.9% |
| 2001 | -- | $24,620 |
Find assessor info on the county website
Monthly payment
Est. payment
Payment breakdown
Explore the cost of this home by adjusting the details. Changes won't be saved.Climate risks
Neighborhood: 75604
Nearby schools
Schools provided by the listing agent
- District: Pine Tree
Source: LGVBOARD. This data may not be complete. We recommend contacting the local school district to confirm school assignments for this home.
Similar homes
- $185,0003 bd2 ba1.4k sqft1105 America Dr, Longview, TX 75604For Sale
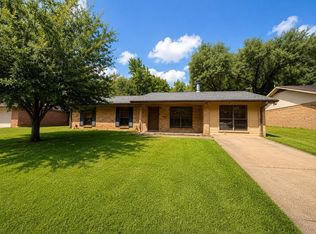 MLS ID #20266219, Stephanie T McKinney, Elite Group Real Estate. LGVBOARD
 - $194,9003 bd3 ba1.4k sqft1210 Chad St, Longview, TX 75604For Sale
 MLS ID #20264538, Tammy J Kessler, Texas Real Estate Executives. LGVBOARD
 - $185,0003 bd2 ba1.3k sqft600 Waggoner St, Longview, TX 75604For Sale
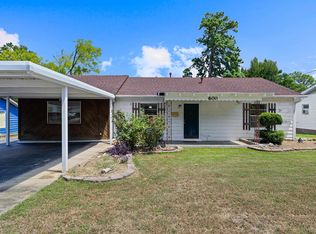 MLS ID #20266055, D'Anne Steele, Summers Cook & Company. LGVBOARD
 - $219,0003 bd2 ba1.6k sqft505 E Pirate St, Longview, TX 75604For Sale
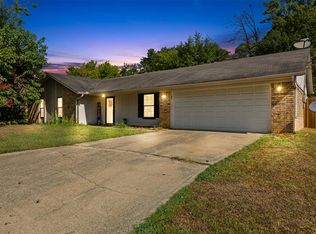 MLS ID #20266495, Kylene Stoddard, Real Estate Marketing. LGVBOARD
