Welcome to this stunning 2,104-square-foot new construction contemporary home located in North Longview and within highly sought-after Longview ISD. Thoughtfully designed with modern finishes, exceptional craftsmanship, and an open-concept layout, this 3-bedroom, 2-bathroom home offers the perfect blend of luxury and functionality. Step inside to discover soaring ceilings, neutral designer colors, and a massive living room anchored by a gorgeous electric fireplace that serves as the focal point of the home. Natural light pours throughout the space, creating a bright and inviting atmosphere. The chef-inspired kitchen is sure to impress with premium countertops, sleek custom cabinetry, high-quality appliances, a gas cooktop, spacious pantry, dedicated coffee bar, and a gorgeous oversized island that’s perfect for meal preparation, entertaining, or gathering with family and friends. Storage is abundant throughout the entire home. The primary suite is a true retreat, offering beautiful views and a spa-like ensuite bathroom featuring dual vanities, a soaking tub, oversized walk-in shower, and a massive walk-in closet with plenty of space for both his and hers wardrobes. Two additional spacious bedrooms provide flexibility for family, guests, or a home office. The oversized laundry room is complete with additional cabinetry and countertop space, making daily tasks both convenient and organized. Step outside and enjoy the beautiful covered back porch, the perfect space for entertaining guests, grilling, or simply relaxing while overlooking the scenic surroundings. The two-car garage provides additional storage and functionality, adding to the home’s thoughtful design. Combining modern design, premium finishes, an incredible floor plan, and a prime North Longview location, this home is priced to sell and won’t last long. Schedule your private showing today and experience everything this exceptional property has to offer.
For sale
Price cut: $4K (9/8)
$375,000
3109 Lismore Ln, Longview, TX 75605
3beds
2,104sqft
Single Family Residence
Built in 2023
4,791 Square Feet Lot
$372,900 Zestimate®
$178/sqft
$-- HOA
What's special
Modern finishesDedicated coffee barBright and inviting atmosphereGorgeous electric fireplaceBeautiful viewsNeutral designer colorsOversized walk-in shower
- 119 days
- 206
- 20
Zillow last checked:
Listing updated:
Listed by:
Sarah Johnston 903-220-9053,
Julie Woods & Associate RE Firm
Source: LGVBOARD,MLS#: 20264422
Facts & features
Interior
Bedrooms & bathrooms
- Bedrooms: 3
- Bathrooms: 2
- Full bathrooms: 2
Rooms
- Room types: Living Room, 1 Living Area
Bedroom
- Features: Master Bed Sitting Area, Walk-In Closet(s)
Bathroom
- Features: Shower and Tub, Shower/Tub, Dressing Area, Separate Dressing Area, Walk-In Closet(s), Separate Walk-in Closets, Ceramic Tile, Marble
Dining room
- Features: Separate Formal Dining
Heating
- Central Gas
Cooling
- Central Electric
Appliances
- Included: Electric Oven, Gas Cooktop, Microwave, Dishwasher, Disposal, Plumbed For Ice Maker, Tankless Water Heater
- Laundry: Laundry Room, Electric Dryer Hookup, Washer Hookup
Features
- High Ceilings, Ceiling Fan(s), Pantry, Food Center, Granite Counters, Ceiling Fans, High Speed Internet, Breakfast Bar, Eat-in Kitchen
- Flooring: Vinyl
- Number of fireplaces: 1
- Fireplace features: Living Room, Electric
Interior area
- Total interior livable area: 2,104 sqft
Property
Parking
- Total spaces: 2
- Parking features: Garage, Garage Faces Rear, Garage Door Opener, Attached, Rear/Side Entry, Concrete
- Attached garage spaces: 2
- Has uncovered spaces: Yes
Features
- Levels: One
- Stories: 1
- Patio & porch: Patio, Covered, Porch
- Exterior features: Rain Gutters
- Pool features: None
- Fencing: None
Lot
- Size: 4,791 Square Feet
- Features: Landscaped, Native Grass, Sandy Loam
- Topography: Level
Details
- Additional structures: None
- Parcel number: 105652
Construction
Type & style
- Home type: SingleFamily
- Architectural style: Contemporary/Modern
- Property subtype: Single Family Residence
Materials
- Brick and Stone, Brick
- Foundation: Slab
- Roof: Composition
Condition
- Year built: 2023
Details
- Warranty included: Yes
Utilities & green energy
- Gas: Gas
- Sewer: Public Sewer
- Water: Public Water, City
- Utilities for property: Electricity Available
Green energy
- Energy efficient items: Thermostat
Community & HOA
Community
- Security: Smoke Detector(s)
HOA
- Has HOA: Yes
Location
- Region: Longview
Financial & listing details
- Price per square foot: $178/sqft
- Tax assessed value: $238,280
- Annual tax amount: $7,795
- Price range: $375K - $375K
- Date on market: 6/20/2026
- Listing terms: Cash,FHA,Conventional,VA Loan,Must Qualify
- Exclusions: None
- Road surface type: Concrete
Estimated market value
$372,900
$354,000 - $392,000
$2,348/mo
Price history
| Date | Event | Price |
|---|---|---|
| 9/8/2026 | Price change | $375,000-1.1%$178/sqft |
Source:  LGVBOARD #20264422 Report a problem LGVBOARD #20264422 Report a problem | ||
| 6/20/2026 | Listed for sale | $379,000-0.2%$180/sqft |
Source: LGVBOARD #20264422 Report a problem | ||
| 6/19/2026 | Listing removed | $379,900$181/sqft |
Source: LGVBOARD #20258412 Report a problem | ||
| 5/20/2026 | Price change | $379,900-3.6%$181/sqft |
Source: LGVBOARD #20258412 Report a problem | ||
| 4/16/2026 | Price change | $394,000-1.3%$187/sqft |
Source: LGVBOARD #20258412 Report a problem | ||
| 12/18/2025 | Listed for sale | $399,000-2.7%$190/sqft |
Source: LGVBOARD #20258412 Report a problem | ||
| 8/1/2025 | Listing removed | $410,000$195/sqft |
Source: LGVBOARD #20250701 Report a problem | ||
| 6/5/2025 | Price change | $410,000-4.4%$195/sqft |
Source: LGVBOARD #20250701 Report a problem | ||
| 5/19/2025 | Price change | $429,000-1.4%$204/sqft |
Source: LGVBOARD #20250701 Report a problem | ||
| 3/21/2025 | Price change | $435,000-1.1%$207/sqft |
Source: LGVBOARD #20250701 Report a problem | ||
| 2/1/2025 | Listed for sale | $440,000+1157.1%$209/sqft |
Source: LGVBOARD #20250701 Report a problem | ||
| 7/7/2022 | Sold | -- |
Source: LGVBOARD #20216173 Report a problem | ||
| 11/3/2021 | Listed for sale | $35,000+75%$17/sqft |
Source: LGVBOARD #20216173 Report a problem | ||
| 12/31/2019 | Listing removed | $20,000$10/sqft |
Source: TRINA GRIFFITH & COMPANY REAL ESTATE #20181158 Report a problem | ||
| 3/6/2018 | Listed for sale | $20,000$10/sqft |
Source: TRINA GRIFFITH & COMPANY REAL ESTATE #20181158 Report a problem | ||
Public tax history
| Year | Property taxes | Tax assessment |
|---|---|---|
| 2025 | $4,756 +97.5% | $238,280 +97.8% |
| 2024 | $2,409 +738% | $120,440 +730.6% |
| 2023 | $287 +35.1% | $14,500 +49.2% |
| 2022 | $213 -3.7% | $9,720 |
| 2021 | $221 +79.5% | $9,720 +78.7% |
| 2020 | $123 -0.2% | $5,440 |
| 2019 | $123 -0.9% | $5,440 |
| 2018 | $124 -25% | $5,440 -25% |
| 2017 | $166 | $7,250 |
| 2016 | $166 +45% | $7,250 +45% |
| 2015 | $114 | $5,000 |
| 2014 | -- | $5,000 -42.5% |
| 2013 | -- | $8,700 -1.7% |
| 2012 | -- | $8,850 |
| 2011 | -- | $8,850 |
| 2010 | -- | $8,850 -42.7% |
| 2009 | -- | $15,440 |
| 2008 | -- | $15,440 |
| 2007 | -- | $15,440 |
| 2001 | -- | $15,440 |
Find assessor info on the county website
Monthly payment
Est. payment
Payment breakdown
Explore the cost of this home by adjusting the details. Changes won't be saved.Climate risks
Neighborhood: 75605
Nearby schools
Schools provided by the listing agent
- District: Longview ISD
Source: LGVBOARD. This data may not be complete. We recommend contacting the local school district to confirm school assignments for this home.
Similar homes
- $369,9503 bd3 ba2.5k sqft2308 Kentucky Dr, Longview, TX 75605For Sale
 MLS ID #20266451, Pate J Greening, Reliable Real Estate. LGVBOARD
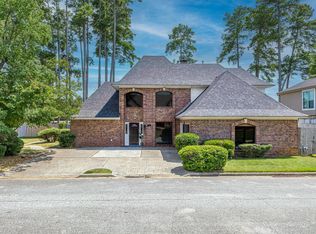
 - $380,0003 bd3 ba2.5k sqft312 Tealwood Dr, Longview, TX 75605For Sale
 MLS ID #20266280, Carolyn Williams, Real Estate Marketing. LGVBOARD
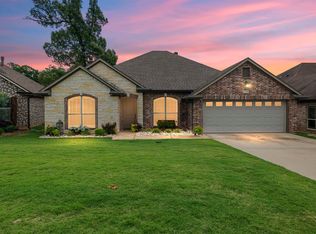
 - $415,0004 bd2 ba2.1k sqft2908 Celebration Way, Longview, TX 75605For Sale
 MLS ID #20263655, Julie B Woods, Julie Woods & Associate RE Firm. LGVBOARD
 - $310,0004 bd2 ba2.3k sqft2202 Wainwright Ct, Longview, TX 75605For Sale
 MLS ID #20265145, Sarah Thornton, Ramsey Realty Group. LGVBOARD
