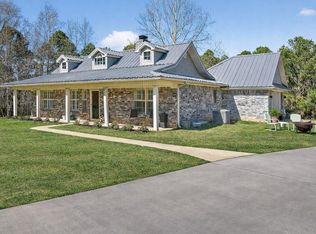
Why wait on new construction when this one is already done and done right? Built in 2021, this 4-bedroom, 2.5-bath home gives you 2,052 sqft of modern, open-concept living on over half an acre in peaceful Lakeport, with the country-quiet feel and none of the country drive. Inside, high ceilings and a wide-open living area flow straight into a kitchen made for gathering. Granite countertops, stainless steel appliances, and room for entertaining. The primary suite is your retreat at the end of the day: a large walk-in closet and a spa-like bathroom with double vanities and a soaking tub. A cozy wood-burning fireplace anchors the living room for chilly evenings. Then step out back and this is where the home really sells itself. A fully fenced backyard with a covered patio, custom outdoor kitchen, and built-in fireplace means game days, cookouts, and quiet mornings all happen right here. Three more bedrooms give you space for guests, a home office, or a growing family, plus a 2-car garage and ample storage throughout. Modern finishes, move-in ready, minutes from schools, shopping, and dining. All the new-build perks without the new-build wait. Come see it in person!
For sale
$399,999
281 S Tracy Dr, Longview, TX 75603
4beds
2,052sqft
Single Family Residence
Built in 2021
0.57 Acres Lot
$399,600 Zestimate®
$195/sqft
$-- HOA
What's special
Cozy wood-burning fireplaceModern finishesCustom outdoor kitchenHigh ceilingsStainless steel appliancesThree more bedroomsGranite countertops
- 2 days
- 90
- 15
Likely to sell faster than
Zillow last checked:
Listing updated:
Listed by:
Ileen M Henry 210-896-9132,
East Texas Preferred Properties, LLC - Kilgore,
Ashley M Salgado,
East Texas Preferred Properties, LLC - Kilgore
Source: LGVBOARD,MLS#: 20267144
Facts & features
Interior
Bedrooms & bathrooms
- Bedrooms: 4
- Bathrooms: 3
- Full bathrooms: 2
- 1/2 bathrooms: 1
Heating
- Central Electric
Cooling
- Central Electric
Appliances
- Included: Electric Water Heater
Features
- Has fireplace: Yes
- Fireplace features: Two Woodburning
Interior area
- Total interior livable area: 2,052 sqft
Property
Parking
- Total spaces: 2
- Parking features: Garage, Garage Faces Front
- Garage spaces: 2
Features
- Levels: One
- Stories: 1
- Pool features: None
- Fencing: Wood
Lot
- Size: 0.57 Acres
- Dimensions: 271x363
Details
- Additional structures: Gazebo, Storage Buildings
- Parcel number: 1602218
Construction
Type & style
- Home type: SingleFamily
- Property subtype: Single Family Residence
Materials
- Foundation: Slab
- Roof: Composition
Condition
- Year built: 2021
Utilities & green energy
- Sewer: Public Sewer
- Water: Public Water, City
- Utilities for property: Electricity Available
Community & HOA
Location
- Region: Longview
Financial & listing details
- Price per square foot: $195/sqft
- Annual tax amount: $7,198
- Price range: $400K - $400K
- Date on market: 10/12/2026
- Listing terms: Cash,FHA,Conventional,VA Loan,Must Qualify
- Exclusions: N/A
Estimated market value
$399,600
$380,000 - $420,000
$2,373/mo
Price history
| Date | Event | Price |
|---|---|---|
| 10/12/2026 | Listed for sale | $399,999-2.7%$195/sqft |
Source:  LGVBOARD #20267144 Report a problem LGVBOARD #20267144 Report a problem | ||
| 9/1/2026 | Listing removed | $411,000$200/sqft |
Source: LGVBOARD #20261257 Report a problem | ||
| 8/7/2026 | Price change | $411,000-1.2%$200/sqft |
Source: LGVBOARD #20261257 Report a problem | ||
| 5/26/2026 | Price change | $416,000-0.5%$203/sqft |
Source: LGVBOARD #20261257 Report a problem | ||
| 5/4/2026 | Price change | $418,000-0.5%$204/sqft |
Source: LGVBOARD #20261257 Report a problem | ||
| 2/21/2026 | Listed for sale | $420,000-1.2%$205/sqft |
Source: LGVBOARD #20261257 Report a problem | ||
| 12/1/2025 | Listing removed | $425,000$207/sqft |
Source: LGVBOARD #20253475 Report a problem | ||
| 9/7/2025 | Price change | $425,000-1.2%$207/sqft |
Source: LGVBOARD #20253475 Report a problem | ||
| 5/20/2025 | Listed for sale | $430,000$210/sqft |
Source: LGVBOARD #20253475 Report a problem | ||
Public tax history
Tax history is unavailable.
Monthly payment
Est. payment
Payment breakdown
Explore the cost of this home by adjusting the details. Changes won't be saved.Climate risks
Neighborhood: 75603
Nearby schools
Schools provided by the listing agent
- District: LISD
Source: LGVBOARD. This data may not be complete. We recommend contacting the local school district to confirm school assignments for this home.

Similar homes
- $389,9502 bd2 ba1.6k sqft5275 Fm 2011, Longview, TX 75603For Sale
 MLS ID #20261554, Brandi B Russell, Trina Griffith & Company Real Estate. LGVBOARD
 - $385,0004 bd3 ba2.1k sqft901 Rose Mount Dr, Longview, TX 75601For Sale
 MLS ID #20265467, Austin Moore, Austin Moore & Company Real Estate. LGVBOARD
 - $399,9004 bd3 ba2.3k sqft3700 Cabec Dr, Longview, TX 75605For Sale
 MLS ID #20264892, Blake I Tucker, Trina Griffith & Company Real Estate. LGVBOARD
 - $420,0004 bd3 ba2.1k sqft2507 Windmill Ln, Longview, TX 75601For Sale
 MLS ID #20266484, Tracie Wallace, Ember Realty. LGVBOARD
