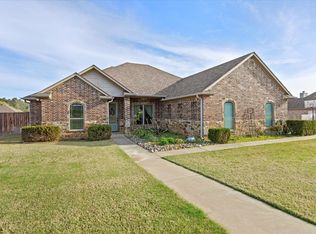
Situated on almost 1/2 acre, this brick and stone charmer is literally across the street from Bobcat Stadium and Hallsville Schools. Fantastic location makes it easy to enjoy the Friday Night Lights, school events and everything this thriving community has to offer. Massive wood door opens to the main living area with tray ceiling inset with boxed wood beams. Painted brick fireplace with wood beam mantle faces the large shiplap island giving the whole room a European Farmhouse vibe. Custom cabinetry extends to the ceiling, stone topped island, tile backsplash and stainless appliances make meal prep a breeze. Mudroom, a walk in pantry and laundry are all steps away from the main living area. This open concept plan is enhanced by split bedrooms, soaring ceilings, large windows pouring natural light and overlooking the patio and fenced yard. A Jack & Jill bath adjoins the two back bedrooms, with a third bath and bedroom at the front of the house. The primary suite features a long double vanity with custom mirror and sconces, a free standing soaking tub, oversized walk-in shower and generous storage. Enjoy the convenience of living just minutes from shopping, dining and schools while experiencing the charm and community spirit that make Hallsville one of East Texas' most desirable places to call home. Easy access to I-20, Hwy 80, Marshall and Longview.
For sale
$419,450
114 Saddle Brook Cir, Hallsville, TX 75650
4beds
2,287sqft
Single Family Residence
Built in 2021
0.5 Acres Lot
$413,900 Zestimate®
$183/sqft
$17/mo HOA
What's special
Brick and stone charmerEuropean farmhouse vibeStainless appliancesSplit bedroomsStone topped islandOversized walk-in showerTile backsplash
- 22 days |
- 298 |
- 10 |
Zillow last checked:
Listing updated:
Listed by:
Christy O'Rear 903-238-6846,
Coldwell Banker Lenhart
Source: LGVBOARD,MLS#: 20265350
Facts & features
Interior
Bedrooms & bathrooms
- Bedrooms: 4
- Bathrooms: 3
- Full bathrooms: 3
Rooms
- Room types: Family Room, Utility Room, 1 Living Area
Bedroom
- Features: Master Bedroom Split, All Bedrooms Downstairs, Walk-In Closet(s)
Bathroom
- Features: Shower and Tub, Shower/Tub, Double Vanity, Separate Water Closet, Walk-In Closet(s), Tile Counters, Carpet, Granite Counters
Dining room
- Features: Den/Dining Combo
Heating
- Central Electric
Cooling
- Central Electric
Appliances
- Included: Gas Range/Oven, Microwave, Dishwasher, Disposal, Electric Water Heater, Tankless Water Heater
- Laundry: Laundry Room
Features
- High Ceilings, Pantry, Granite Counters, Ceiling Fans, High Speed Internet, Master Downstairs, Breakfast Bar, Eat-in Kitchen
- Flooring: Carpet, Tile
- Number of fireplaces: 1
- Fireplace features: Gas Log, Living Room
Interior area
- Total interior livable area: 2,287 sqft
Property
Parking
- Total spaces: 2
- Parking features: Garage, Garage Faces Front, Garage Door Opener, Attached, Concrete
- Attached garage spaces: 2
- Has uncovered spaces: Yes
Features
- Levels: One
- Stories: 1
- Exterior features: Auto Sprinkler, Rain Gutters
- Pool features: None
- Fencing: Wood
Lot
- Size: 0.5 Acres
- Dimensions: 92 x 230
- Features: Curbs/Gutters
- Topography: Level
Details
- Additional structures: None
- Parcel number: 10095895
Construction
Type & style
- Home type: SingleFamily
- Architectural style: Traditional
- Property subtype: Single Family Residence
Materials
- Brick and Stone
- Foundation: Slab
- Roof: Composition
Condition
- Year built: 2021
Utilities & green energy
- Electric: COOP Electric
- Gas: Natural Gas
- Sewer: Public Sewer
- Water: Public Water, City
- Utilities for property: Cable Available, Natural Gas Available
Community & HOA
Community
- Subdivision: Saddle Brook
HOA
- Has HOA: Yes
- HOA fee: $200 annually
Location
- Region: Hallsville
Financial & listing details
- Price per square foot: $183/sqft
- Tax assessed value: $46,550
- Annual tax amount: $4,285
- Price range: $419.5K - $419.5K
- Date on market: 7/27/2026
- Listing terms: Cash,FHA,Conventional,VA Loan
- Exclusions: Mounted Televisions, Draperies
Estimated market value
$413,900
$393,000 - $435,000
$2,531/mo
Price history
| Date | Event | Price |
|---|---|---|
| 7/27/2026 | Listed for sale | $419,450-1.3%$183/sqft |
Source:  LGVBOARD #20265350 Report a problem LGVBOARD #20265350 Report a problem | ||
| 7/15/2026 | Listing removed | $424,900$186/sqft |
Source: LGVBOARD #20260310 Report a problem | ||
| 4/13/2026 | Price change | $424,900-3.4%$186/sqft |
Source: LGVBOARD #20260310 Report a problem | ||
| 3/26/2026 | Price change | $439,900-4.4%$192/sqft |
Source: LGVBOARD #20260310 Report a problem | ||
| 1/15/2026 | Listed for sale | $459,999+15%$201/sqft |
Source: LGVBOARD #20260310 Report a problem | ||
| 2/4/2022 | Sold | -- |
Source: LGVBOARD #20216631 Report a problem | ||
| 2/2/2022 | Pending sale | $399,888$175/sqft |
Source: LGVBOARD #20216631 Report a problem | ||
| 12/1/2021 | Listed for sale | $399,888$175/sqft |
Source: LGVBOARD #20216631 Report a problem | ||
Public tax history
| Year | Property taxes | Tax assessment |
|---|---|---|
| 2017 | -- | $46,550 |
Find assessor info on the county website
Monthly payment
Est. payment
Payment breakdown
Explore the cost of this home by adjusting the details. Changes won't be saved.Climate risks
Neighborhood: 75650
Nearby schools
GreatSchools rating
- 7/10Hallsville Intermediate SchoolGrades: 5-6Distance: 0.3 mi
- 9/10Hallsville Junior High SchoolGrades: 6-8Distance: 0.2 mi
- 7/10Hallsville High SchoolGrades: 9-12Distance: 2.2 mi
Schools provided by the listing agent
- District: Hallsville
Source: LGVBOARD. This data may not be complete. We recommend contacting the local school district to confirm school assignments for this home.
- $--4 bd3 ba2.3k sqft112 Saddle Brook Cir, Hallsville, TX 75650Sold

- $434,400-- bd-- ba2.1k sqft118 Saddle Brook Cir, Hallsville, TX 75650Off Market
- $465,0004 bd3 ba2.2k sqft110 Saddle Brook Cir, Hallsville, TX 75650For Sale

- $413,400-- bd-- ba2k sqft119 Saddle Brook Cir, Hallsville, TX 75650Off Market
- $--4 bd3 ba2.3k sqft115 Saddle Brook Cir, Hallsville, TX 75650Sold
- $462,100-- bd-- ba2.4k sqft120 Saddle Brook Cir, Hallsville, TX 75650Off Market
- $429,700-- bd-- ba2k sqft121 Saddle Brook Cir, Hallsville, TX 75650Off Market
- $410,000-- bd-- ba2k sqft102 Saddle Brook Cir, Hallsville, TX 75650Off Market
A local agent can set up tours, give advice and negotiate with sellers.
Similar homes
- $413,0004 bd2 ba2k sqft219 Saddle Brook Cir, Hallsville, TX 75650For Sale
 MLS ID #20265297, Lisa J Turner, Real Broker, LLC. LGVBOARD
 - $435,0004 bd4 ba2.9k sqft105 Secret Psge, Hallsville, TX 75650For Sale
 MLS ID #20262672, J.P. Daub, Daub Realty. LGVBOARD
 - $430,0004 bd4 ba2.4k sqft165 Highland Blvd, Hallsville, TX 75650For Sale
 MLS ID #20265556, Kristin Koonce, BOLD Real Estate Group. LGVBOARD
 - $435,0004 bd2 ba2k sqft507 Willow St, Hallsville, TX 75650For Sale
 MLS ID #20262260, J.P. Daub, Daub Realty. LGVBOARD
 - $375,0004 bd3 ba2k sqft108 Decoy Ln, Hallsville, TX 75650For SaleMLS ID #20262630, Kylene Stoddard, Real Estate Marketing. LGVBOARD
- $389,0004 bd2 ba2.3k sqft180 Towering Oaks Hvn, Longview, TX 75602For SaleMLS ID #20265773, Saray A Ruiz, BOLD Real Estate Group. LGVBOARD
- $312,0003 bd2 ba1.6k sqft106 Champions Dr, Hallsville, TX 75650For SaleMLS ID #26011455, Janti Patel, Ramsey Realty Group - Longview. GTARMLS
- $480,0004 bd3 ba2.3k sqft2469 Walkers Mill Rd, Hallsville, TX 75650For SaleMLS ID #20261644, Breanna Starr, Keebaugh & Company. LGVBOARD
- $314,0003 bd2 ba1.6k sqft107 Champions Dr, Hallsville, TX 75650For SaleMLS ID #20265506, Misty K Lyon, eXp Realty LLC. LGVBOARD
- $329,9003 bd2 ba1.7k sqft111 Champions Dr, Hallsville, TX 75650For SaleMLS ID #20264354, Jodie Marr, Daub Realty. LGVBOARD
- $390,0004 bd3 ba2.1k sqft901 Rose Mount Dr, Longview, TX 75601For SaleMLS ID #20265467, Austin Moore, Austin Moore & Company Real Estate. LGVBOARD
- $265,0004 bd3 ba1.9k sqft310 Pine Cir, Hallsville, TX 75650For SaleMLS ID #20262767, Amanda Robins, Keebaugh & Company. LGVBOARD
- $379,9003 bd2 ba1.9k sqft210 Towering Oaks Mdws, Longview, TX 75602For SaleMLS ID #20265369, Christy Morse, Trina Griffith & Company Real Estate. LGVBOARD
- $609,9994 bd4 ba2.8k sqft115 Circle Club Ln, Longview, TX 75602For SaleMLS ID #26011301, Nick Termini, CENTURY 21 Judge Fite - Rockwall. GTARMLS
- $429,9005 bd3 ba2.5k sqft13054 County Road 2127 N, Henderson, TX 75652For SaleMLS ID #20264181, Racheal Allen, Summers Cook & Company. LGVBOARD
- $440,0004 bd4 ba3k sqft707 Tullie Dr, Longview, TX 75601For SaleMLS ID #20263752, Julie C Groves, 903 Realty. LGVBOARD
- $409,9004 bd3 ba2.3k sqft307 Bridgers Hill Rd, Longview, TX 75604For SaleMLS ID #20265756, Jodie Marr, Daub Realty. LGVBOARD
- $411,0004 bd3 ba2k sqft281 S Tracy Dr, Longview, TX 75603For SaleMLS ID #20261257, Ashley M Salgado, East Texas Preferred Properties, LLC - Kilgore. LGVBOARD
- $499,5004 bd3 ba3.4k sqft330 Forest Hls, Hallsville, TX 75650For SaleMLS ID #25011614, Amy Brookshire, Coldwell Banker Lenhart-Longview. GTARMLS
- $419,9004 bd2 ba2.1k sqft2908 Celebration Way, Longview, TX 75605For SaleMLS ID #20263655, Julie B Woods, Julie Woods & Associate RE Firm. LGVBOARD
