Welcome to this beautifully remodeled home in highly desirable Hallsville ISD, offering the perfect blend of comfort, space, and modern updates! Built in 1981 and featuring 1,928 square feet, this 4-bedroom, 3-bathroom home sits on a generous 0.58-acre lot in a quiet, low-traffic area with only one way in and out - ideal for PEACEFUL LIVING! Step inside to find a fresh, updated interior with an open-concept kitchen and dining area designed for both everyday living and entertaining. The kitchen boasts abundant custom cabinetry, a convenient eat-in breakfast bar, and plenty of space to gather. A cozy fireplace adds warmth and charm to the living area. The spacious primary suite includes a private ensuite bathroom with dual sinks and a beautifully updated shower. With four bedrooms and three full bathrooms, there’s plenty of room for family, guests, or a home office setup. Outdoors, this property truly shines! Enjoy the privacy-fenced backyard featuring a custom-built deck surrounding an above-ground pool (6 feet deep) - perfect for summer fun. Relax year-round in the hot tub on the covered back porch. Need extra space? The 128 sq ft insulated storage building with electricity offers endless possibilities for a workshop, hobby space, or additional storage. Located in a USDA-eligible area, qualified buyers may have the opportunity for 0% down financing, making this home an INCREDIBLE VALUE! Don’t miss your chance to own this move-in-ready home with upgrades, outdoor amenities, and room to spread out in a peaceful setting.
For sale
$265,000
310 Pine Cir, Hallsville, TX 75650
4beds
1,928sqft
:
Get pre-qualified$1,824/mo
Single Family Residence
Built in 1981
0.58 Acres Lot
$262,700 Zestimate®
$137/sqft
$-- HOA
What's special
Cozy fireplaceBeautifully updated showerFresh updated interiorOutdoor amenitiesSpacious primary suiteAbundant custom cabinetryPrivacy-fenced backyard
- 110 days |
- 482 |
- 32 |
Zillow last checked:
Listing updated:
Listed by:
Amanda Robins 903-445-6940,
Keebaugh & Company
Source: LGVBOARD,MLS#: 20262767
Facts & features
Interior
Bedrooms & bathrooms
- Bedrooms: 4
- Bathrooms: 3
- Full bathrooms: 3
Bedroom
- Features: Master Bedroom Split
Bathroom
- Features: Shower Only, Shower/Tub
Heating
- Central Electric
Cooling
- Central Electric
Appliances
- Included: Electric Water Heater
Features
- Ceiling Fans, High Speed Internet, Breakfast Bar
- Flooring: Tile
- Number of fireplaces: 1
- Fireplace features: Wood Burning, Living Room
Interior area
- Total interior livable area: 1,928 sqft
Property
Parking
- Parking features: No Garage, None, Parking Pad
- Has uncovered spaces: Yes
Features
- Levels: One
- Stories: 1
- Has private pool: Yes
- Pool features: Above Ground, Other
- Has spa: Yes
- Spa features: Outdoor Hot Tub/Spa
- Fencing: Wood
Lot
- Size: 0.58 Acres
- Features: Landscaped
- Residential vegetation: Partially Wooded
Details
- Additional structures: Storage, Storage Buildings
- Parcel number: 40480
Construction
Type & style
- Home type: SingleFamily
- Architectural style: Traditional
- Property subtype: Single Family Residence
Materials
- Brick
- Foundation: Slab
- Roof: Composition
Condition
- Year built: 1981
Utilities & green energy
- Sewer: Public Sewer
- Water: Public Water, City
- Utilities for property: Electricity Available, Cable Available
Community & HOA
Community
- Security: Smoke Detector(s)
- Subdivision: Pine Forest U2
Location
- Region: Hallsville
Financial & listing details
- Price per square foot: $137/sqft
- Tax assessed value: $180,830
- Annual tax amount: $3,226
- Price range: $265K - $265K
- Date on market: 4/21/2026
- Listing terms: Cash,FHA,Conventional,VA Loan,Must Qualify,USDA Loan
- Exclusions: tenant's personal things
Estimated market value
$262,700
$250,000 - $276,000
$2,348/mo
Price history
| Date | Event | Price |
|---|---|---|
| 4/21/2026 | Listed for sale | $265,000+47.3%$137/sqft |
Source:  LGVBOARD #20262767 Report a problem LGVBOARD #20262767 Report a problem | ||
| 12/18/2019 | Listing removed | $179,900$93/sqft |
Source: United Country Report a problem | ||
| 12/17/2019 | Pending sale | $179,900$93/sqft |
Source: United Country Report a problem | ||
| 12/16/2019 | Sold | -- |
Source: LGVBOARD #20195007 Report a problem | ||
| 9/24/2019 | Price change | $179,900-2.5%$93/sqft |
Source: UNITED COUNTRY H5 AUCTION AND REALTY #20195007 Report a problem | ||
| 9/12/2019 | Price change | $184,600+5.7%$96/sqft |
Source: UNITED COUNTRY H5 AUCTION AND REALTY #20195007 Report a problem | ||
| 8/14/2019 | Listed for sale | $174,700$91/sqft |
Source: Owner Report a problem | ||
Public tax history
| Year | Property taxes | Tax assessment |
|---|---|---|
| 2024 | -- | $180,830 +4.2% |
| 2023 | $1,164 -29% | $173,490 +7.6% |
| 2022 | $1,638 | $161,270 +12.7% |
| 2021 | -- | $143,140 +7.5% |
| 2020 | $1,309 -42% | $133,160 +25.3% |
| 2019 | $2,257 +26% | $106,270 +1.8% |
| 2018 | $1,791 +0.8% | $104,390 +2.7% |
| 2017 | $1,778 | $101,670 +1.2% |
| 2016 | $1,778 +9.1% | $100,440 +0.5% |
| 2015 | $1,629 -13.6% | $99,990 -12.9% |
| 2014 | $1,886 -2.4% | $114,840 |
| 2013 | $1,931 +0% | -- |
| 2012 | $1,931 | -- |
| 2011 | -- | -- |
| 2010 | -- | -- |
| 2009 | -- | -- |
| 2008 | -- | -- |
| 2007 | -- | -- |
| 2006 | -- | -- |
| 2005 | -- | -- |
Find assessor info on the county website
Monthly payment
Est. payment
Payment breakdown
Explore the cost of this home by adjusting the details. Changes won't be saved.Climate risks
Neighborhood: 75650
Nearby schools
GreatSchools rating
- 7/10Hallsville North Elementary SchoolGrades: PK-4Distance: 0.5 mi
- 9/10Hallsville Junior High SchoolGrades: 6-8Distance: 2 mi
- 7/10Hallsville High SchoolGrades: 9-12Distance: 0.6 mi
Schools provided by the listing agent
- District: Hallsville
Source: LGVBOARD. This data may not be complete. We recommend contacting the local school district to confirm school assignments for this home.
- $242,2004 bd2 ba1.7k sqft308 Pine Cir, Hallsville, TX 75650Off Market
- $---- bd-- ba1.9k sqft312 Pine Cir, Hallsville, TX 75650Sold
- $255,7004 bd2 ba2.2k sqft409 Pine Cir, Hallsville, TX 75650Off Market

- $--3 bd2 ba1.6k sqft306 Pine Cir, Hallsville, TX 75650Sold
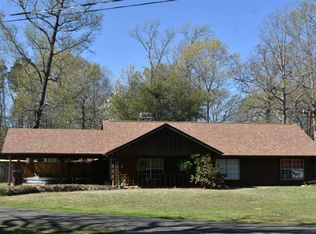
- $207,600-- bd-- ba1.3k sqft311 Pine Cir, Hallsville, TX 75650Off Market
- $529,310-- bd-- ba5.5k sqft311 Pine Cir, Hallsville, TX 75650Off Market
- $201,8003 bd2 ba1.9k sqft411 Pine Cir, Hallsville, TX 75650Off Market
- $216,400-- bd-- ba1.6k sqft407 Pine Cir, Hallsville, TX 75650Off Market
A local agent can set up tours, give advice and negotiate with sellers.
Similar homes
- $279,9004 bd2 ba2.5k sqft501 Laurel Ln, Hallsville, TX 75650For Sale
 MLS ID #20264789, Cassidy Ferrill, Trina Griffith & Company Real Estate. LGVBOARD
 - $349,0003 bd2 ba1.9k sqft414 Emmie Ln, Hallsville, TX 75650For Sale
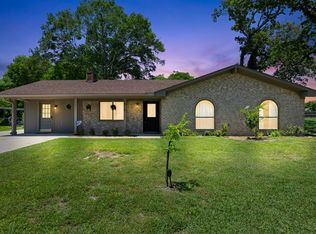 MLS ID #20264963, Breanna Starr, Keebaugh & Company. LGVBOARD
 - $274,9003 bd2 ba2.2k sqft1404 Greenbriar Dr, Longview, TX 75604For Sale
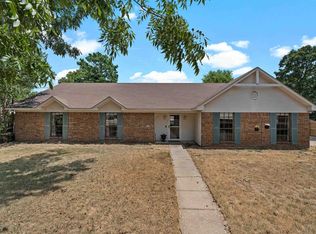 MLS ID #20265667, Virginia A Cammack, Keebaugh & Company. LGVBOARD
 - $355,0003 bd2 ba1.3k sqft1137 Old Highway 80, Hallsville, TX 75650For Sale
 MLS ID #26007899, Edith Smith, BOLD Real Estate Group. GTARMLS
 - $310,0004 bd4 ba2.7k sqft1318 Lansing Ln, Longview, TX 75605For SaleMLS ID #20264696, April Allen, Summers Cook & Company. LGVBOARD
- $262,0003 bd2 ba1.5k sqft156 Oakridge Ln, Longview, TX 75605For SaleMLS ID #20265535, Meredith Roel, Keller Williams Realty-Tyler. LGVBOARD
- $249,9004 bd3 ba2.3k sqft1711 N 10th St, Longview, TX 75601For SaleMLS ID #20264135, Amy E Tracy, Julie Woods & Associate RE Firm. LGVBOARD
- $264,9003 bd3 ba1.7k sqft302 Cindi Ct, Longview, TX 75605For SaleMLS ID #20263252, Meredith Roel, Keller Williams Realty-Tyler. LGVBOARD
- $275,0003 bd2 ba1.6k sqft110 Peggy Ruth Dr, Longview, TX 75605For SaleMLS ID #26005897, Heather Kelly, Ember Realty. GTARMLS
- $275,0003 bd2 ba2k sqft220 Eitelman Ln, Longview, TX 75605For SaleMLS ID #20263647, Pam McGaugh, Coldwell Banker Lenhart. LGVBOARD
- $265,0003 bd2 ba1.9k sqft1302 Dennis Dr, Longview, TX 75605For SaleMLS ID #20258571, Janti Patel, Ramsey Realty Group. LGVBOARD
- $275,0004 bd2 ba2k sqft110 E Larkspur St, White Oak, TX 75693For SaleMLS ID #20262667, Kristin Koonce, BOLD Real Estate Group. LGVBOARD
- $257,5003 bd2 ba2.4k sqft714 E Lynnwood Ln, Longview, TX 75604For SaleMLS ID #20262983, Joyce C Flanagan, Summers Cook & Company. LGVBOARD
- $274,9003 bd2 ba1.8k sqft116 Fairview Dr, Longview, TX 75604For SaleMLS ID #20265162, Amy E Tracy, Julie Woods & Associate RE Firm. LGVBOARD
- $279,9003 bd3 ba2.1k sqft1139 Kensington Ct, Longview, TX 75605For SaleMLS ID #20265485, Oleg Shteyman, Coldwell Banker Lenhart. LGVBOARD
- $245,0003 bd2 ba1.8k sqft3008 Keystone St, Longview, TX 75605For SaleMLS ID #20264526, Lori Keebaugh, Keebaugh & Company. LGVBOARD
- $262,5003 bd2 ba1.4k sqft142 Amy St, Longview, TX 75605For SaleMLS ID #20264849, Charisse E Davis, Texas Premier Realty. LGVBOARD
- $272,0003 bd3 ba2.4k sqft141 Fran St, Diana, TX 75640For SaleMLS ID #20265072, Candace S Young, Summers Cook & Company. LGVBOARD
- $289,0003 bd2 ba1.8k sqft208 Fairview Dr, Longview, TX 75604For SaleMLS ID #20264085, Billy Cogar, Coldwell Banker Lenhart. LGVBOARD
- $280,9003 bd2 ba1.8k sqft32 Stonegate Dr, Longview, TX 75601For SaleMLS ID #20263702, Angela M Shearer, Integrity Real Estate Brokerage. LGVBOARD
