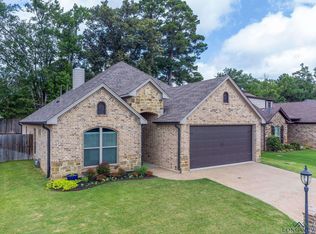
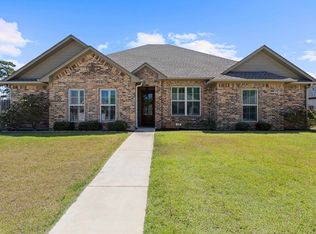
Welcome to 107 Champions Drive in Hallsville! Built in 2019, this attractive 3-bedroom, 2-bath home offers just over 1,600 square feet of comfortable living space. The brick, stone, and stucco exterior delivers beautiful curb appeal, while the functional split-bedroom floor plan provides added privacy for the primary suite. Granite countertops in the kitchen and bathrooms add a polished touch, and tile flooring throughout the main living areas makes everyday upkeep easy. Located in the gated Varsity Park subdivision, with charming lampposts at each home, this property offers a welcoming neighborhood setting. Enjoy Hallsville’s small-town atmosphere with convenient access to local dining, shopping, and services, plus an easy drive to Longview and Marshall. Outdoor recreation is also nearby, with Lake O’ the Pines a short drive away for boating, fishing, camping, and weekend fun. Don’t miss this newer home in a convenient East Texas location!
For sale
Price cut: $5K (8/22)
$309,000
107 Champions Dr, Hallsville, TX 75650
3beds
1,604sqft
Single Family Residence
Built in 2019
5,227 Square Feet Lot
$306,800 Zestimate®
$193/sqft
$-- HOA
What's special
Comfortable living spaceFunctional split-bedroom floor planBeautiful curb appeal
- 29 days
- 354
- 38
Zillow last checked:
Listing updated:
Listed by:
Misty K Lyon 903-316-5858,
eXp Realty LLC
Source: LGVBOARD,MLS#: 20265506
Facts & features
Interior
Bedrooms & bathrooms
- Bedrooms: 3
- Bathrooms: 2
- Full bathrooms: 2
Rooms
- Room types: 1 Living Area
Bedroom
- Features: Master Bedroom Split, Walk-In Closet(s)
Bathroom
- Features: Shower and Tub, Shower/Tub, Walk-In Closet(s), Ceramic Tile
Heating
- Central Gas
Cooling
- Central Electric
Appliances
- Included: Gas Range/Oven, Microwave, Dishwasher, Disposal, Gas Water Heater
- Laundry: Electric Dryer Hookup, Washer Hookup
Features
- Ceiling Fan(s), Pantry, Granite Counters, High Speed Internet, Breakfast Bar, Eat-in Kitchen
- Flooring: Carpet, Tile
- Windows: Blinds
- Attic: Attic Stairs
- Number of fireplaces: 1
- Fireplace features: Wood Burning, Gas Starter
Interior area
- Total interior livable area: 1,604 sqft
Property
Parking
- Total spaces: 2
- Parking features: Garage, Garage Faces Front, Attached, Concrete
- Attached garage spaces: 2
- Has uncovered spaces: Yes
Features
- Levels: One
- Stories: 1
- Patio & porch: Covered
- Exterior features: Auto Sprinkler, Rain Gutters
- Pool features: None
- Fencing: Wood
Lot
- Size: 5,227 Square Feet
- Features: Landscaped, Curbs/Gutters
Details
- Additional structures: None
- Parcel number: 10095350
Construction
Type & style
- Home type: SingleFamily
- Architectural style: Traditional
- Property subtype: Single Family Residence
Materials
- Brick and Stone, Stucco
- Foundation: Slab
- Roof: Composition
Condition
- Year built: 2019
Details
- Warranty included: Yes
Utilities & green energy
- Gas: Natural Gas
- Sewer: Public Sewer
- Water: Public Water, City
- Utilities for property: Electricity Available, Natural Gas Available
Community & HOA
Community
- Security: Security Lights, Smoke Detector(s)
- Senior community: Yes
- Subdivision: Varsity Park
HOA
- Has HOA: Yes
Location
- Region: Hallsville
Financial & listing details
- Price per square foot: $193/sqft
- Tax assessed value: $263,890
- Annual tax amount: $1,916
- Price range: $309K - $309K
- Date on market: 8/1/2026
- Listing terms: Cash,FHA,Conventional,VA Loan
- Exclusions: None
- Road surface type: Concrete
Estimated market value
$306,800
$291,000 - $322,000
$1,985/mo
Price history
| Date | Event | Price |
|---|---|---|
| 8/22/2026 | Price change | $309,000-1.6%$193/sqft |
Source:  LGVBOARD #20265506 Report a problem LGVBOARD #20265506 Report a problem | ||
| 8/2/2026 | Listed for sale | $314,000+4.7%$196/sqft |
Source: LGVBOARD #20265506 Report a problem | ||
| 2/28/2025 | Sold | -- |
Source: LGVBOARD #20246215 Report a problem | ||
| 2/11/2025 | Pending sale | $299,999$187/sqft |
Source: LGVBOARD #20246215 Report a problem | ||
| 1/21/2025 | Price change | $299,999-1.6%$187/sqft |
Source: LGVBOARD #20246215 Report a problem | ||
| 12/27/2024 | Price change | $305,000-1.6%$190/sqft |
Source: LGVBOARD #20246215 Report a problem | ||
| 10/31/2024 | Price change | $309,999-1%$193/sqft |
Source: LGVBOARD #20246215 Report a problem | ||
| 10/5/2024 | Listed for sale | $313,000+20.4%$195/sqft |
Source: LGVBOARD #20246215 Report a problem | ||
| 7/22/2021 | Sold | -- |
Source: LGVBOARD #20213370 Report a problem | ||
| 6/28/2021 | Pending sale | $259,900$162/sqft |
Source: LGVBOARD #20213370 Report a problem | ||
| 6/24/2021 | Listed for sale | $259,900$162/sqft |
Source: LGVBOARD #20213370 Report a problem | ||
| 7/30/2019 | Sold | -- |
Source: LGVBOARD #20192798 Report a problem | ||
Public tax history
| Year | Property taxes | Tax assessment |
|---|---|---|
| 2024 | $2,427 +2.1% | $263,890 +2.6% |
| 2023 | $2,378 -22.3% | $257,310 +6% |
| 2022 | $3,061 | $242,830 +5.2% |
| 2021 | -- | $230,760 +5.1% |
| 2020 | $3,540 +298.3% | $219,460 +424.3% |
| 2019 | $889 +355.8% | $41,860 |
| 2018 | $195 | $41,860 +278.1% |
| 2017 | -- | $11,070 |
Find assessor info on the county website
Monthly payment
Est. payment
Payment breakdown
Explore the cost of this home by adjusting the details. Changes won't be saved.Climate risks
Neighborhood: 75650
Nearby schools
Schools provided by the listing agent
- District: Hallsville ISD
Source: LGVBOARD. This data may not be complete. We recommend contacting the local school district to confirm school assignments for this home.

Similar homes
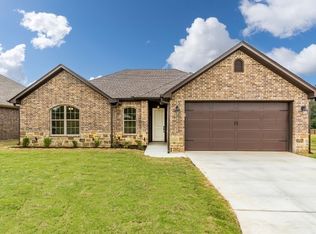
- $310,0004 bd2 ba1.8k sqft108 Goldeneye Ln, Hallsville, TX 75650For Sale
 MLS ID #20265463, Tammy Bethany, Inspire Real Estate Group. LGVBOARD
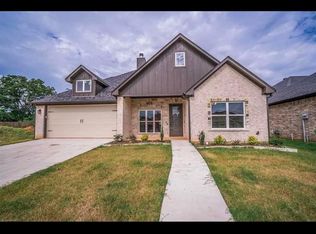
 - $311,5003 bd2 ba1.6k sqft106 Champions Dr, Hallsville, TX 75650For Sale
 MLS ID #26011455, Janti Patel, Ramsey Realty Group - Longview. GTARMLS
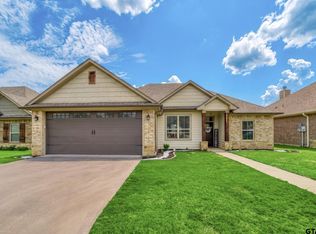
 - $329,9003 bd2 ba1.7k sqft111 Champions Dr, Hallsville, TX 75650For Sale
 MLS ID #20264354, Jodie Marr, Daub Realty. LGVBOARD
 - $394,0004 bd2 ba2.2k sqft134 Germantown Cir, Hallsville, TX 75650For Sale
 MLS ID #20266013, Austin Moore, Austin Moore & Company Real Estate. LGVBOARD
