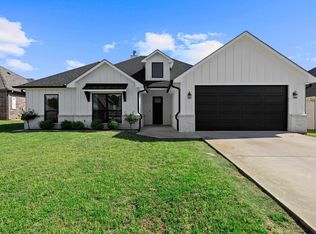
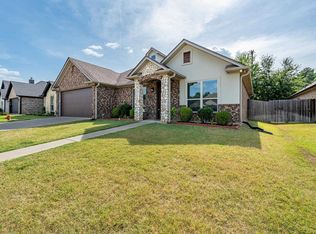
Come discover this immaculately kept one owner home in the highly desirable Tealwood Subdivision of Hallsville. This charming 3-bedroom, 2-bathroom, 2-car garage residence offers a spacious open layout that seamlessly blends the kitchen and living areas. Enjoy stunning finishes throughout, including a striking brick fireplace with stained wood accents in the kitchen. The split primary suite features a stylish barn door entry, dual vanities, and a generous walk-in closet. Additional highlights include well-sized guest rooms, modern stainless steel appliances, epoxy coated garage floor and a large backyard perfect for outdoor living. Don’t miss out—schedule your viewing today!
For sale
Price cut: $500 (8/5)
$347,000
123 Pintail Ln, Hallsville, TX 75650
3beds
1,839sqft
:
Get pre-qualified$2,406/mo
Single Family Residence
Built in 2024
8,276 Square Feet Lot
$344,200 Zestimate®
$189/sqft
$17/mo HOA
What's special
Stunning finishes throughoutGenerous walk-in closetModern stainless steel appliancesEpoxy coated garage floorWell-sized guest roomsStylish barn door entryDual vanities
- 112 days |
- 147 |
- 12 |
Zillow last checked:
Listing updated:
Listed by:
Susan Boyd 832-787-2512,
Daub Realty
Source: LGVBOARD,MLS#: 20262752
Facts & features
Interior
Bedrooms & bathrooms
- Bedrooms: 3
- Bathrooms: 2
- Full bathrooms: 2
Bedroom
- Features: Master Bedroom Split, Walk-In Closet(s)
Bathroom
- Features: Shower and Tub, Separate Water Closet, Walk-In Closet(s)
Heating
- Central Gas
Cooling
- Central Electric
Appliances
- Included: Gas Range/Oven, Microwave, Dishwasher, Disposal, Gas Water Heater, Tankless Water Heater
- Laundry: Laundry Room, Electric Dryer Hookup, Washer Hookup
Features
- High Ceilings, Ceiling Fan(s), Pantry, Granite Counters, Ceiling Fans, High Speed Internet, Eat-in Kitchen
- Flooring: Vinyl
- Windows: Shades/Blinds, Blinds
- Number of fireplaces: 1
- Fireplace features: Wood Burning, Gas Starter
Interior area
- Total interior livable area: 1,839 sqft
Property
Parking
- Total spaces: 2
- Parking features: Garage, Garage Faces Front, Garage Door Opener, Attached, Concrete
- Attached garage spaces: 2
- Has uncovered spaces: Yes
Features
- Levels: One
- Stories: 1
- Patio & porch: Covered
- Exterior features: Auto Sprinkler
- Pool features: None
- Fencing: Wood
Lot
- Size: 8,276 Square Feet
- Features: Landscaped, Native Grass
- Topography: Level
- Residential vegetation: None
Details
- Additional structures: None
- Parcel number: R010098820
Construction
Type & style
- Home type: SingleFamily
- Architectural style: Traditional
- Property subtype: Single Family Residence
Materials
- Brick and Wood
- Foundation: Slab
- Roof: Composition
Condition
- Year built: 2024
Utilities & green energy
- Gas: Natural Gas
- Sewer: Public Sewer
- Water: Public Water, City
- Utilities for property: Electricity Available, Natural Gas Available
Community & HOA
Community
- Security: Smoke Detector(s)
- Subdivision: TEALWOOD
HOA
- Has HOA: Yes
- HOA fee: $204 annually
Location
- Region: Hallsville
Financial & listing details
- Price per square foot: $189/sqft
- Annual tax amount: $4,880
- Price range: $347K - $347K
- Date on market: 4/20/2026
- Listing terms: Cash,FHA,Conventional,VA Loan,USDA Loan
- Exclusions: Personal
- Road surface type: Asphalt
Estimated market value
$344,200
$327,000 - $361,000
$2,445/mo
Price history
| Date | Event | Price |
|---|---|---|
| 8/5/2026 | Price change | $347,000-0.1%$189/sqft |
Source:  LGVBOARD #20262752 Report a problem LGVBOARD #20262752 Report a problem | ||
| 6/25/2026 | Price change | $347,500-0.4%$189/sqft |
Source: LGVBOARD #20262752 Report a problem | ||
| 4/20/2026 | Listed for sale | $349,000-6.9%$190/sqft |
Source: LGVBOARD #20262752 Report a problem | ||
| 11/18/2025 | Listing removed | $375,000$204/sqft |
Source: LGVBOARD #20257448 Report a problem | ||
| 10/30/2025 | Listed for sale | $375,000+9.5%$204/sqft |
Source: LGVBOARD #20257448 Report a problem | ||
| 11/8/2024 | Sold | -- |
Source: LGVBOARD #20245647 Report a problem | ||
| 9/11/2024 | Listed for sale | $342,500+0.7%$186/sqft |
Source: LGVBOARD #20245647 Report a problem | ||
| 8/28/2024 | Listing removed | -- |
Source: LGVBOARD #20241487 Report a problem | ||
| 7/1/2024 | Pending sale | $339,999$185/sqft |
Source: LGVBOARD #20241487 Report a problem | ||
| 6/20/2024 | Price change | $339,999+3%$185/sqft |
Source: LGVBOARD #20241487 Report a problem | ||
| 3/12/2024 | Listed for sale | $329,999$179/sqft |
Source: LGVBOARD #20241487 Report a problem | ||
Public tax history
Tax history is unavailable.
Monthly payment
Est. payment
Payment breakdown
Explore the cost of this home by adjusting the details. Changes won't be saved.Climate risks
Neighborhood: 75650
Nearby schools
GreatSchools rating
- 7/10Hallsville East Elementary SchoolGrades: PK-4Distance: 0.5 mi
- 9/10Hallsville Junior High SchoolGrades: 6-8Distance: 1 mi
- 7/10Hallsville High SchoolGrades: 9-12Distance: 2 mi
Schools provided by the listing agent
- District: Hallsville
Source: LGVBOARD. This data may not be complete. We recommend contacting the local school district to confirm school assignments for this home.
- $340,800-- bd-- ba1.8k sqft123 Pintail Ln, Hallsville, TX 75650Off Market
- $341,500-- bd-- ba1.7k sqft125 Pintail Ln, Hallsville, TX 75650Off Market
- $37,830-- bd-- ba-- sqft121 Pintail Ln, Hallsville, TX 75650Off Market
- $371,1004 bd2 ba2k sqft122 Decoy Ln, Hallsville, TX 75650Off Market

- $354,100-- bd-- ba1.7k sqft124 Decoy Ln, Hallsville, TX 75650Off Market
- $37,830-- bd-- ba-- sqft119 Pintail Ln, Hallsville, TX 75650Off Market
- $37,830-- bd-- ba-- sqft127 Pintail Ln, Hallsville, TX 75650Off Market
- $--4 bd2 ba1.5k sqft120 Pintail Ln, Hallsville, TX 75650Sold
A local agent can set up tours, give advice and negotiate with sellers.
Similar homes
- $339,9004 bd2 ba2k sqft311 Bois D Arc St, Hallsville, TX 75650For Sale
 MLS ID #20263394, Pate J Greening, Reliable Real Estate. LGVBOARD
 - $375,0004 bd3 ba2k sqft108 Decoy Ln, Hallsville, TX 75650For Sale
 MLS ID #20262630, Kylene Stoddard, Real Estate Marketing. LGVBOARD
 - $329,9003 bd2 ba1.7k sqft111 Champions Dr, Hallsville, TX 75650For Sale
 MLS ID #20264354, Jodie Marr, Daub Realty. LGVBOARD
 - $314,0003 bd2 ba1.6k sqft107 Champions Dr, Hallsville, TX 75650For Sale
 MLS ID #20265506, Misty K Lyon, eXp Realty LLC. LGVBOARD
 - $349,9004 bd2 ba1.8k sqft644 Joy Ln, Hallsville, TX 75650For SaleMLS ID #20264677, Susan Boyd, Daub Realty. LGVBOARD
- $395,0004 bd3 ba2k sqft106 Germantown Cir, Hallsville, TX 75650For SaleMLS ID #20264660, Amber Carrington, Daub Realty. LGVBOARD
- $399,5004 bd2 ba2.2k sqft112 Germantown Cir, Hallsville, TX 75650For SaleMLS ID #20262794, Tyler S Owens, Ramsey Realty Group. LGVBOARD
- $419,4504 bd3 ba2.2k sqft114 Saddle Brook Cir, Hallsville, TX 75650For SaleMLS ID #20265350, Christy O'Rear, Coldwell Banker Lenhart. LGVBOARD
- $413,0004 bd2 ba2k sqft219 Saddle Brook Cir, Hallsville, TX 75650For SaleMLS ID #20265297, Lisa J Turner, Real Broker, LLC. LGVBOARD
- $430,0004 bd4 ba2.4k sqft165 Highland Blvd, Hallsville, TX 75650For SaleMLS ID #20265556, Kristin Koonce, BOLD Real Estate Group. LGVBOARD
- $435,0004 bd2 ba2k sqft507 Willow St, Hallsville, TX 75650For SaleMLS ID #20262260, J.P. Daub, Daub Realty. LGVBOARD
- $364,5003 bd2 ba1.7k sqft3589 Lansing Switch Rd, Longview, TX 75602For SaleMLS ID #20262969, Tammy J Kessler, Texas Real Estate Executives. LGVBOARD
- $344,9004 bd2 ba2k sqft105 Cedar Ridge Rd, Longview, TX 75602For SaleMLS ID #20261298, Kelli Clayton, Clayton Realty Solutions. LGVBOARD
- $379,9003 bd2 ba1.9k sqft210 Towering Oaks Mdws, Longview, TX 75602For SaleMLS ID #20265369, Christy Morse, Trina Griffith & Company Real Estate. LGVBOARD
- $350,0003 bd2 ba2.3k sqft5438 Fm 2625 W, Marshall, TX 75672For SaleMLS ID #20265053, Abby Adkisson, TX Farms & Ranches/Park Village. LGVBOARD
- $364,5003 bd2 ba1.7k sqft2903 Mona Dr, Longview, TX 75601For SaleMLS ID #20265243, Sharon G Williamson, Teri Norwood Real Estate Team. LGVBOARD
- $315,0003 bd2 ba1.7k sqft2902 San Jose Dr, Longview, TX 75601For SaleMLS ID #26010933, Trent Arnold, Leslie Cain Realty, LLC. GTARMLS
- $390,0004 bd3 ba2.1k sqft901 Rose Mount Dr, Longview, TX 75601For SaleMLS ID #20265467, Austin Moore, Austin Moore & Company Real Estate. LGVBOARD
- $272,5003 bd2 ba1.6k sqft165 Private Road 3654, Longview, TX 75605For SaleMLS ID #20265458, Meredith R Smeltzer, Ember Realty. LGVBOARD
- $359,9003 bd2 ba1.8k sqft510 Creekside Dr, Marshall, TX 75672For SaleMLS ID #20265247, Diane Seal, Coldwell Banker Lenhart-Marshall. LGVBOARD
