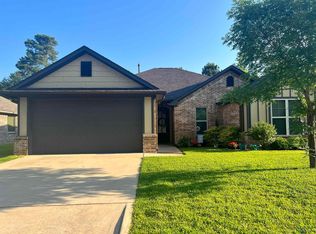
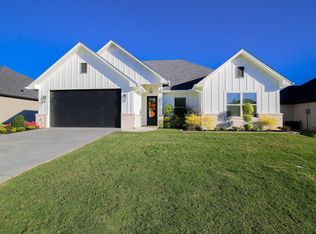
Welcome to 311 Bois D’Arc in the highly sought-after Tealwood subdivision in Hallsville, Texas! Built in 2015 and lovingly maintained by its original owners, this beautiful brick-and-stone home offers the perfect blend of comfort and style! Featuring 3 bedrooms, 2 bathrooms, and a versatile BONUS room that is considered a 4th bedroom or would be ideal for an office, game room, or guest space! Inside, you’ll find high ceilings, crown molding, granite countertops, spacious living area, and a thoughtfully designed primary suite with a large wraparound walk-in closet connected directly to the utility room for easy access. The recently landscaped yard, wood privacy fence, and two-car garage add to the home’s appeal! Don’t miss your opportunity to own a beautiful home in one of Hallsville’s most desirable neighborhoods!
For sale
Price cut: $4K (8/18)
$335,900
311 Bois D Arc St, Hallsville, TX 75650
4beds
2,064sqft
Single Family Residence
Built in 2015
8,755 Square Feet Lot
$333,700 Zestimate®
$163/sqft
$-- HOA
What's special
Wood privacy fenceHigh ceilingsTwo-car garageBrick-and-stone homeGranite countertopsLarge wraparound walk-in closetCrown molding
- 111 days
- 345
- 33
Zillow last checked:
Listing updated:
Listed by:
Pate J Greening 903-235-1565,
Reliable Real Estate
Source: LGVBOARD,MLS#: 20263394
Facts & features
Interior
Bedrooms & bathrooms
- Bedrooms: 4
- Bathrooms: 2
- Full bathrooms: 2
Rooms
- Room types: Bonus Room
Bedroom
- Features: Walk-In Closet(s)
Bathroom
- Features: Walk-In Closet(s)
Heating
- Central Electric
Cooling
- Central Electric
Appliances
- Included: Gas Water Heater
- Laundry: Laundry Room, Washer Hookup
Features
- Ceiling Fans, Eat-in Kitchen
- Has fireplace: Yes
- Fireplace features: Wood Burning
Interior area
- Total interior livable area: 2,064 sqft
Property
Parking
- Total spaces: 2
- Parking features: Garage, Garage Faces Front, Attached
- Attached garage spaces: 2
Features
- Levels: One
- Stories: 1
- Has private pool: Yes
- Pool features: None
- Fencing: Wood
Lot
- Size: 8,755 Square Feet
Details
- Additional structures: None
- Parcel number: 10087130
Construction
Type & style
- Home type: SingleFamily
- Architectural style: Traditional
- Property subtype: Single Family Residence
Materials
- Brick and Stone
- Foundation: Slab
- Roof: Composition
Condition
- Year built: 2015
Utilities & green energy
- Sewer: Public Sewer
- Water: City
- Utilities for property: Electricity Available
Community & HOA
Location
- Region: Hallsville
Financial & listing details
- Price per square foot: $163/sqft
- Tax assessed value: $325,380
- Annual tax amount: $2,808
- Price range: $335.9K - $335.9K
- Date on market: 5/13/2026
- Listing terms: Cash,FHA,Conventional,VA Loan
- Exclusions: Personal Items
Estimated market value
$333,700
$317,000 - $350,000
$2,270/mo
Price history
| Date | Event | Price |
|---|---|---|
| 8/18/2026 | Price change | $335,900-1.2%$163/sqft |
Source:  LGVBOARD #20263394 Report a problem LGVBOARD #20263394 Report a problem | ||
| 8/3/2026 | Price change | $339,900-15%$165/sqft |
Source: LGVBOARD #20263394 Report a problem | ||
| 7/23/2026 | Price change | $399,900+15.9%$194/sqft |
Source: LGVBOARD #20263394 Report a problem | ||
| 7/14/2026 | Price change | $345,000-1.4%$167/sqft |
Source: LGVBOARD #20263394 Report a problem | ||
| 6/20/2026 | Price change | $350,000-2.5%$170/sqft |
Source: LGVBOARD #20263394 Report a problem | ||
| 5/13/2026 | Listed for sale | $359,000$174/sqft |
Source: LGVBOARD #20263394 Report a problem | ||
Public tax history
| Year | Property taxes | Tax assessment |
|---|---|---|
| 2024 | $2,808 +2.7% | $325,380 +4.2% |
| 2023 | $2,733 -20.9% | $312,130 +5.8% |
| 2022 | $3,457 | $295,090 +16% |
| 2021 | -- | $254,340 +6.7% |
| 2020 | $2,936 -23.9% | $238,330 +1% |
| 2019 | $3,860 +31.8% | $236,000 +0.8% |
| 2018 | $2,929 +12.9% | $234,230 +6.5% |
| 2017 | $2,595 | $219,880 +50% |
| 2016 | $2,595 +787.3% | $146,610 +716.8% |
| 2015 | $292 -0.8% | $17,950 |
| 2014 | $295 -1.6% | $17,950 |
| 2013 | $300 +0% | -- |
| 2012 | $300 | -- |
Find assessor info on the county website
Monthly payment
Est. payment
Payment breakdown
Explore the cost of this home by adjusting the details. Changes won't be saved.Climate risks
Neighborhood: 75650
Nearby schools
Schools provided by the listing agent
- District: Hallsville ISD
Source: LGVBOARD. This data may not be complete. We recommend contacting the local school district to confirm school assignments for this home.
Similar homes
- $329,9003 bd2 ba1.7k sqft111 Champions Dr, Hallsville, TX 75650For Sale
 MLS ID #20264354, Jodie Marr, Daub Realty. LGVBOARD
 - $390,0004 bd2 ba2.2k sqft112 Germantown Cir, Hallsville, TX 75650For Sale
 MLS ID #20262794, Tyler S Owens, Ramsey Realty Group. LGVBOARD
 - $298,0003 bd2 ba1.6k sqft127 Labrador Ln, Hallsville, TX 75650For Sale
 MLS ID #20265775, Valerie Spyhalski, Texas Real Estate Executives. LGVBOARD
 - $347,0003 bd2 ba1.8k sqft123 Pintail Ln, Hallsville, TX 75650For Sale
 MLS ID #20262752, Susan Boyd, Daub Realty. LGVBOARD
