Beautifully maintained home in a gated subdivision in sought after Hallsville ISD. Main suite features a large space with room for a king sized bed and sitting area as well as a spa like bath with a jacuzzi tub and a oversized walk in shower. There are also separate vanities and lots of storage. This leads to a very well constructed main closet with lots of shelves and various heights of hanging rods to accommodate all your storage needs. The open concept floor plan is perfect for entertaining with a formal dining area and a breakfast nook as well as a bar area and breakfast nook. The breakfast nook has also served as a office when necessary. The two guest rooms are large enough to accommodate a queen sized bed. The back porch can easily accommodate a grill and comfortable furniture to enjoy the large back yard from. As if all this isn’t enough it is a great neighborhood for walking and has a community pool, clubhouse and pond. There really is too much to fully share here you simply must come and check it all out! Hurry before it is too late!
For sale
Price cut: $3.1K (7/22)
$384,900
135 Highland Blvd, Hallsville, TX 75650
3beds
1,862sqft
Single Family Residence
Built in 2014
0.55 Acres Lot
$379,900 Zestimate®
$207/sqft
$60/mo HOA
What's special
Formal dining areaBar areaOversized walk in showerLots of storageSeparate vanitiesBreakfast nook
- 47 days |
- 136 |
- 9 |
Zillow last checked:
Listing updated:
Listed by:
Debra A Alford 903-918-1121,
903 Realty
Source: LGVBOARD,MLS#: 20264838
Facts & features
Interior
Bedrooms & bathrooms
- Bedrooms: 3
- Bathrooms: 2
- Full bathrooms: 2
Rooms
- Room types: Utility Room, 1 Living Area
Dining room
- Features: Breakfast Room, Separate Formal Dining
Heating
- Central Electric
Cooling
- Central Electric
Appliances
- Included: Self Cleaning Oven, Microwave, Dishwasher, Refrigerator, Ice Maker, Electric Water Heater
- Laundry: Laundry Room
Features
- Ceiling Fans
- Flooring: Carpet, Tile
- Windows: Shades/Blinds
- Number of fireplaces: 1
- Fireplace features: Wood Burning
Interior area
- Total interior livable area: 1,862 sqft
Property
Parking
- Total spaces: 2
- Parking features: Garage, Garage Faces Side, Attached, Concrete
- Attached garage spaces: 2
- Has uncovered spaces: Yes
Features
- Levels: One
- Stories: 1
- Patio & porch: Covered
- Exterior features: Auto Sprinkler
- Pool features: Community
- Fencing: Wood
Lot
- Size: 0.55 Acres
- Features: Landscaped, Improved Grass, Sandy Loam
- Topography: Rolling
- Residential vegetation: None
Details
- Additional structures: Storage, Storage Buildings
- Parcel number: 10091689
Construction
Type & style
- Home type: SingleFamily
- Architectural style: Traditional
- Property subtype: Single Family Residence
Materials
- Brick Veneer
- Foundation: Slab
- Roof: Composition
Condition
- Year built: 2014
Utilities & green energy
- Electric: Rural Electric
- Sewer: Aerobic Septic, Cooperative
- Water: Cooperative, Gum Spring
Community & HOA
Community
- Senior community: Yes
- Subdivision: Highlands at Hallsville
HOA
- Has HOA: Yes
- HOA fee: $720 annually
Location
- Region: Hallsville
Financial & listing details
- Price per square foot: $207/sqft
- Tax assessed value: $325,130
- Annual tax amount: $1,127
- Price range: $384.9K - $384.9K
- Date on market: 7/7/2026
- Listing terms: Cash,FHA,Conventional,VA Loan
- Exclusions: None
- Road surface type: Paved, Asphalt
Estimated market value
$379,900
$361,000 - $399,000
$2,251/mo
Price history
| Date | Event | Price |
|---|---|---|
| 7/22/2026 | Price change | $384,900-0.8%$207/sqft |
Source:  LGVBOARD #20264838 Report a problem LGVBOARD #20264838 Report a problem | ||
| 7/15/2026 | Price change | $388,000-0.3%$208/sqft |
Source: LGVBOARD #20264838 Report a problem | ||
| 7/7/2026 | Listed for sale | $389,000$209/sqft |
Source: LGVBOARD #20264838 Report a problem | ||
Public tax history
| Year | Property taxes | Tax assessment |
|---|---|---|
| 2024 | $1,848 +3.8% | $325,130 +4.2% |
| 2023 | $1,780 -31.1% | $312,120 +9.4% |
| 2022 | $2,584 | $285,300 +13.1% |
| 2021 | -- | $252,270 +8.7% |
| 2020 | $2,008 -31.8% | $232,020 -0.6% |
| 2019 | $2,947 +33.4% | $233,460 +1.2% |
| 2018 | $2,209 +1.6% | $230,770 -0.9% |
| 2017 | $2,175 | $232,820 +1.4% |
| 2016 | $2,175 +0.8% | $229,700 +0.7% |
| 2015 | $2,159 +380.9% | $228,210 +603% |
| 2014 | $449 | $32,460 |
Find assessor info on the county website
Monthly payment
Est. payment
Payment breakdown
Explore the cost of this home by adjusting the details. Changes won't be saved.Climate risks
Neighborhood: 75650
Nearby schools
GreatSchools rating
- 7/10Hallsville North Elementary SchoolGrades: PK-4Distance: 1.8 mi
- 9/10Hallsville Junior High SchoolGrades: 6-8Distance: 3.3 mi
- 7/10Hallsville High SchoolGrades: 9-12Distance: 1.2 mi
Schools provided by the listing agent
- District: Hallsville
Source: LGVBOARD. This data may not be complete. We recommend contacting the local school district to confirm school assignments for this home.
- $480,800-- bd-- ba2.2k sqft145 Highland Blvd, Hallsville, TX 75650Off Market
- $396,4004 bd3 ba2.2k sqft125 Highland Blvd, Hallsville, TX 75650Off Market

- $346,000-- bd-- ba1.7k sqft214 Karabeth Ln, Hallsville, TX 75650Off Market
- $--4 bd3 ba2.4k sqft140 Highland Blvd, Hallsville, TX 75650Sold

- $524,500-- bd-- ba2.2k sqft130 Highland Blvd, Hallsville, TX 75650Off Market
- $314,500-- bd-- ba1.5k sqft180 Karabeth Ln, Hallsville, TX 75650Off Market
- $308,8003 bd2 ba1.6k sqft236 Karabeth Ln, Hallsville, TX 75650Off Market
- $473,0004 bd3 ba2.5k sqft150 Highland Blvd, Hallsville, TX 75650Off Market
A local agent can set up tours, give advice and negotiate with sellers.
Similar homes
- $430,0004 bd4 ba2.4k sqft165 Highland Blvd, Hallsville, TX 75650For Sale
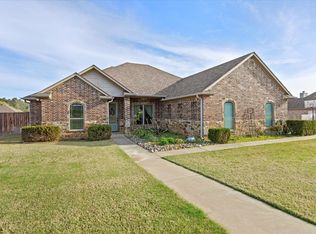 MLS ID #20265556, Kristin Koonce, BOLD Real Estate Group. LGVBOARD
 - $378,9003 bd2 ba2.7k sqft605 Cal Young Rd, Hallsville, TX 75650For Sale
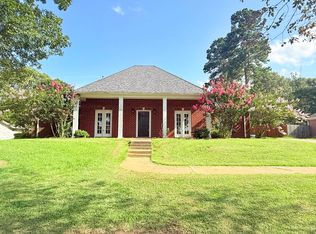 MLS ID #20257189, Kelli Clayton, Clayton Realty Solutions. LGVBOARD
 - $395,0004 bd3 ba2k sqft106 Germantown Cir, Hallsville, TX 75650For Sale
 MLS ID #20264660, Amber Carrington, Daub Realty. LGVBOARD
 - $413,0004 bd2 ba2k sqft219 Saddle Brook Cir, Hallsville, TX 75650For Sale
 MLS ID #20265297, Lisa J Turner, Real Broker, LLC. LGVBOARD
 - $378,0004 bd3 ba1.7k sqft14907 Fm 449, Hallsville, TX 75650For SaleMLS ID #20263658, Paula B Parker, Summers Cook & Company. LGVBOARD
- $379,9003 bd2 ba1.9k sqft210 Towering Oaks Mdws, Longview, TX 75602For SaleMLS ID #20265369, Christy Morse, Trina Griffith & Company Real Estate. LGVBOARD
- $298,0003 bd2 ba1.6k sqft127 Labrador Ln, Hallsville, TX 75650For SaleMLS ID #20265775, Valerie Spyhalski, Texas Real Estate Executives. LGVBOARD
- $335,9004 bd2 ba2k sqft311 Bois D Arc St, Hallsville, TX 75650For SaleMLS ID #20263394, Pate J Greening, Reliable Real Estate. LGVBOARD
- $363,0003 bd2 ba2.1k sqft4365 Rupe Huffman Rd, Longview, TX 75605For SaleMLS ID #20263747, Jodie Marr, Daub Realty. LGVBOARD
- $329,9003 bd2 ba1.7k sqft111 Champions Dr, Hallsville, TX 75650For SaleMLS ID #20264354, Jodie Marr, Daub Realty. LGVBOARD
- $465,0004 bd3 ba2.2k sqft110 Saddle Brook Cir, Hallsville, TX 75650For SaleMLS ID #20263668, Jason Saphire, Homezu.com of Texas. LGVBOARD
- $364,5003 bd2 ba1.7k sqft2903 Mona Dr, Longview, TX 75601For SaleMLS ID #20265243, Sharon G Williamson, Teri Norwood Real Estate Team. LGVBOARD
- $347,0003 bd2 ba1.8k sqft123 Pintail Ln, Hallsville, TX 75650For SaleMLS ID #20262752, Susan Boyd, Daub Realty. LGVBOARD
- $309,0003 bd3 ba1.6k sqft1304 N Whatley Rd, White Oak, TX 75693For SaleMLS ID #20266022, Tracy L Bailey, Miller Homes Group - Gladewater. LGVBOARD
- $389,0004 bd2 ba2.3k sqft2519 Oasis Dr, Longview, TX 75601For SaleMLS ID #20264562, Jodie Marr, Daub Realty. LGVBOARD
- $325,0003 bd2 ba1.7k sqft1302 Tiffany Ln, Longview, TX 75604For Sale By Owner
- $344,9004 bd2 ba2k sqft105 Cedar Ridge Rd, Longview, TX 75602For SaleMLS ID #20261298, Kelli Clayton, Clayton Realty Solutions. LGVBOARD
- $425,0003 bd2 ba2.1k sqft136 Bralan Dr, Diana, TX 75640For SaleMLS ID #20265738, Debra Jennings, BOLD Real Estate Group. LGVBOARD
- $350,0004 bd3 ba2.6k sqft351 Private Road 3559, Longview, TX 75605For SaleMLS ID #20260767, Julie B Woods, Julie Woods & Associate RE Firm. LGVBOARD
- $499,9004 bd4 ba2.7k sqft210 Whistler Ln, Hallsville, TX 75650For SaleMLS ID #26009631, Kimberly Buettner, Texas Real Estate Executives. GTARMLS
