Skip main navigation
Sold
  • Price Unknown

    140 Highland Blvd, Hallsville, TX 75650

    4beds
    2,484sqft
    Single Family Residence
    Built in 2011
    0.51 Acres Lot
    $459,200 Zestimate®
    $--/sqft
    $3,690 Estimated rent

    Home value

    $459,200

    $436,000 - $482,000

    $3,690/mo

    Zestimate® history
    Loading
    Loading...

    Owner options

    List your home for rent

    $3,690/mo

    Rent Zestimate®

    Find your next renter with Zillow Rental Manager. Plus, with online applications, you can quickly screen prospective tenants – for free.

    Learn more

    $3,690/mo

    Rent Zestimate®

    Refinance and save

    Refinancing to a lower rate could help reduce your monthly payments and save thousands over the life of the loan.

    See today's rates

    Explore your selling options

    Work with a Zillow partner agent

    Leverage their expertise and Zillow's premium Showcase listings to get your home seen by more buyers.

    Get started

    List with your own agent

    Get your home in front of millions of buyers by listing it on Zillow.

    Learn how to do it

    Sell it yourself

    Take full control of how buyers see your home on Zillow by listing For Sale by Owner (FSBO).

    List your home

    What's special

    Outdoor kitchenLots of roomBackyard oasisStorage building
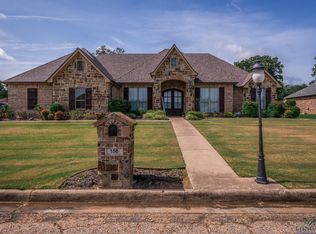
    Come check out this amazing 4br 3ba with an office and a backyard oasis located in Hallsville's stunning Highlands subdivision. This house checks off all the boxes. 1/2 acre lot, outdoor kitchen, pool, storage building for lawn mower/tools, lots of room at almost 2500 sq ft., granite countertops throughout. This is a gem in one of the most sought after areas in East Texas. Get in to look at this one today, because it won't be available for long.

    Zillow last checked:

    Listing updated:

    Listed by:

    Jason Gunn 903-806-1880,

    Mobbs Real Estate Group

    Bought with:

    Kristin M Carter

    Summers Cook & Company

    Source: LGVBOARD,MLS#: 20234166MLS Logo

    Facts & features

    Interior

    Bedrooms & bathrooms
    • Bedrooms: 4
    • Bathrooms: 3
    • Full bathrooms: 3
    Rooms
    • Room types: Family Room, Utility Room, 1 Living Area
    Bathroom
    • Features: Shower Only, Shower/Tub, Shower and Jacuzzi Tub, Separate Lavatories, Double Vanity, Walk-In Closet(s), Ceramic Tile, Granite Counters
    Heating
    • Central Electric
    Cooling
    • Central Electric
    Appliances
    • Included: Electric Oven, Electric Cooktop, Microwave, Dishwasher, Vented Exhaust Fan, Electric Water Heater
    • Laundry: Laundry Room, Electric Dryer Hookup, Washer Hookup
    Features
    • High Ceilings, Ceiling Fan(s), Cable TV, Wired for Data, Pantry, Ceiling Fans, High Speed Internet, Eat-in Kitchen
    • Flooring: Tile, Hardwood
    • Windows: Double Pane Windows
    • Attic: Attic Stairs
    • Number of fireplaces: 1
    • Fireplace features: Wood Burning, Living Room
    Interior area
    • Total structure area: 2,484
    • Total interior livable area: 2,484 sqft

    Property

    Parking
    • Total spaces: 2
    • Parking features: Garage, Garage Faces Side, Attached, Rear/Side Entry, Concrete
    • Attached garage spaces: 2
    • Has uncovered spaces: Yes
    Features
    • Levels: One
    • Stories: 1
    • Patio & porch: Porch
    • Exterior features: Auto Sprinkler, Outdoor Grill, Sprinkler System, Rain Gutters
    • Has private pool: Yes
    • Pool features: In Ground
    • Spa features: Bath
    • Fencing: Wood
    Lot
    • Size: 0.51 Acres
    • Features: Landscaped, Corner
    Details
    • Additional structures: Storage Buildings
    • Parcel number: R010091655

    Construction

    Type & style
    • Home type: SingleFamily
    • Architectural style: Traditional
    • Property subtype: Single Family Residence
    Materials
    • Brick and Stone
    • Foundation: Slab
    • Roof: Composition
    Condition
    • Year built: 2011

    Utilities & green energy

    • Sewer: Aerobic Septic
    • Water: Gum Spring
    • Utilities for property: Electricity Available, Cable Available
    Green energy
    • Energy efficient items: Thermostat

    Community & HOA

    Community
    • Security: Security Lights, Smoke Detector(s)
    • Subdivision: Highlands at Hallsville
    HOA
    • Has HOA: Yes
    Location
    • Region: Hallsville

    Financial & listing details

    • Tax assessed value: $418,430
    • Annual tax amount: $5,698
    • Date on market: 9/19/2025
    • Listing terms: Cash,FHA,Conventional,VA Loan
    • Exclusions: Personal Items
    • Road surface type: Concrete

    Price history

    DateEventPrice
    11/10/2023Sold--
    Source: LGVBOARD #20234166 Report a problem
    10/30/2023Pending sale$449,000$181/sqft
    Source: LGVBOARD #20234166 Report a problem
    10/9/2023Price change$449,000-1.8%$181/sqft
    Source: LGVBOARD #20234166 Report a problem
    8/29/2023Price change$457,000-2.6%$184/sqft
    Source: LGVBOARD #20234166 Report a problem
    7/19/2023Listed for sale$469,000+35.2%$189/sqft
    Source: LGVBOARD #20234166 Report a problem
    3/27/2019Sold--
    Source: LGVBOARD #20190495 Report a problem
    1/30/2019Price change$347,000-7.4%$140/sqft
    Source: TEXAS REAL ESTATE EXECUTIVES #20190495 Report a problem
    1/2/2019Price change$374,900-1.1%$151/sqft
    Source: Owner Report a problem
    11/30/2018Listed for sale$379,000$153/sqft
    Source: Owner Report a problem

    Public tax history

    YearProperty taxesTax assessment
    2024$4,853 +2.7%$418,430 +3.1%
    2023$4,724 -10.7%$405,900 +7.7%
    2022$5,291 $376,860 +14.1%
    2021-- $330,340 +7.9%
    2020$3,830 -29%$306,270 -0.6%
    2019$5,396 +80%$308,000 +0.5%
    2018$2,997 +0.7%$306,370 +0.5%
    2017$2,978 $304,720 +0.6%
    2016$2,978 -1.8%$302,950 -1.6%
    2015$3,032 -3.5%$307,920 +1.7%
    2014$3,143 +0.2%$302,780
    2013$3,137 -10.6%--
    2012$3,509 --
    Find assessor info on the county website

    Neighborhood: 75650

    Nearby schools

    GreatSchools rating
    Schools provided by the listing agent
    • District: Hallsville

    Source: LGVBOARD. This data may not be complete. We recommend contacting the local school district to confirm school assignments for this home.