Hallsville ISD 4/3.5 with a bonus room! Located in the sought after gated Highlands neighborhood, this home boasts an open layout with beamed and vaulted ceilings, hard wood flooring, and a stone-hearth, wood burning fireplace. The modern kitchen allows for ample seating at the granite topped bar, along with a large dining space, plenty of cabinets and counter space, as well as two pantries. The primary suite is located downstairs with a walk-in closet, jet tub, and walk-in shower. Three additional bedrooms are located downstairs, with the front facing currently being used as an office. Upstairs, you’ll find a bonus room with a conveniently located half bath! The privacy fenced backyard is perfect for entertaining with a covered patio, pergola and outdoor kitchen!
Sold
Price Unknown
410 Highland Pl, Hallsville, TX 75650
4beds
2,752sqft
Single Family Residence
Built in 2016
0.55 Acres Lot
$-- Zestimate®
$--/sqft
$3,318 Estimated rent
Home value
Not available
Estimated sales range
Not available
$3,318/mo
Zestimate® history
Owner options
List your home for rent
$3,318/mo
Rent Zestimate®
Find your next renter with Zillow Rental Manager. Plus, with online applications, you can quickly screen prospective tenants – for free.
$3,318/mo
Rent Zestimate®
Refinance and save
$780/mo
Est. payment
Refinancing to a lower rate could help reduce your monthly payments and save thousands over the life of the loan.
$780/mo
Est. payment
Explore your selling options
Work with a Zillow partner agent
Leverage their expertise and Zillow's premium Showcase listings to get your home seen by more buyers.
Get startedList with your own agent
Get your home in front of millions of buyers by listing it on Zillow.
Learn how to do itSell it yourself
Take full control of how buyers see your home on Zillow by listing For Sale by Owner (FSBO).
List your homeWhat's special
Zillow last checked:
Listing updated:
Listed by:
Melanie Northcutt 903-736-8207,
Sugar Magnolia Properties
Bought with:
NON MEMBER AGENT
NON MEMBER OFFICE
Source: GTARMLS,MLS#: 24003933
Facts & features
Interior
Bedrooms & bathrooms
- Bedrooms: 4
- Bathrooms: 4
- Full bathrooms: 3
- 1/2 bathrooms: 1
Bathroom
- Features: Shower Only, Shower/Tub, Double Lavatory, Separate Water Closet, Walk-In Closet(s), Bar
Heating
- Central/Electric
Cooling
- Central Electric
Appliances
- Included: Electric Range, Dishwasher, Microwave
Features
- Guest Bedroom Split, Master Bedroom Downstairs, Breakfast Bar, Ceiling Fan, Vaulted Ceiling(s), Pantry, Kitchen Island
- Flooring: Carpet, Tile
- Windows: Blinds
- Attic: Permanent Stairs
- Fireplace features: Wood Burning
Interior area
- Total structure area: 2,752
- Total interior livable area: 2,752 sqft
Property
Parking
- Total spaces: 2
- Parking features: Inside Entrance, Garage Door Opener, Paved
- Garage spaces: 2
Features
- Levels: One and One Half
- Stories: 1.5
- Patio & porch: Covered
- Exterior features: Rain Gutters, Outdoor Kitchen
- Pool features: Other/See Remarks
- Has spa: Yes
- Spa features: Bath
- Fencing: Wood
Lot
- Size: 0.55 Acres
Details
- Parcel number: 013650005000000000000
Construction
Type & style
- Home type: SingleFamily
- Architectural style: Traditional
- Property subtype: Single Family Residence
Materials
- Brick
- Foundation: Slab
- Roof: Composition
Condition
- Year built: 2016
Utilities & green energy
- Sewer: Aerobic Septic
- Water: Cooperative
- Utilities for property: Standard Electric
Community & HOA
Community
- Features: Pool
- Security: Security Gate, Audio and Video Surveillance
HOA
- Has HOA: Yes
- HOA fee: $780 annually
Location
- Region: Hallsville
Financial & listing details
- Tax assessed value: $458,830
- Annual tax amount: $3,256
- Date on market: 3/20/2024
- Listing terms: Conventional,FHA,VA Loan,Must Qualify,Cash
Price history
| Date | Event | Price |
|---|---|---|
| 4/2/2026 | Listing removed | -- |
Source: Owner Report a problem | ||
| 1/11/2026 | Listed for sale | $449,000+5.6%$163/sqft |
Source: Owner Report a problem | ||
| 6/3/2024 | Sold | -- |
Source:  GTARMLS #24003933 Report a problem GTARMLS #24003933 Report a problem | ||
| 3/26/2024 | Pending sale | $425,000$154/sqft |
Source: GTARMLS #24003933 Report a problem | ||
| 3/18/2024 | Listed for sale | $425,000+25%$154/sqft |
Source:  LGVBOARD #20241631 Report a problem LGVBOARD #20241631 Report a problem | ||
| 1/25/2019 | Sold | -- |
Source: LGVBOARD #20185875 Report a problem | ||
| 10/27/2018 | Listed for sale | $340,000$124/sqft |
Source: DAUB REALTY #20185875 Report a problem | ||
Public tax history
| Year | Property taxes | Tax assessment |
|---|---|---|
| 2024 | $3,479 +6.8% | $458,830 +4.4% |
| 2023 | $3,256 -19.5% | $439,470 +7.7% |
| 2022 | $4,043 | $408,130 +13.4% |
| 2021 | -- | $359,850 +9.1% |
| 2020 | $2,987 -31% | $329,810 -0.7% |
| 2019 | $4,331 +1.9% | $332,220 +1.7% |
| 2018 | $4,252 +861.5% | $326,600 +5.2% |
| 2017 | $442 | $310,360 +861.5% |
| 2016 | $442 | $32,280 |
Find assessor info on the county website
Neighborhood: 75650
Nearby homes
- $496,900-- bd-- ba2.8k sqft420 Highland Pl, Hallsville, TX 75650Off Market
- $524,500-- bd-- ba2.2k sqft130 Highland Blvd, Hallsville, TX 75650Off Market
- $413,3004 bd3 ba2.2k sqft120 Highland Blvd, Hallsville, TX 75650Off Market
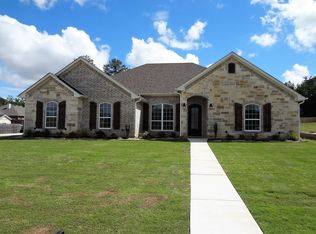
- $--4 bd3 ba2.4k sqft140 Highland Blvd, Hallsville, TX 75650Sold

- $492,300-- bd-- ba2.7k sqft455 Highland Pl, Hallsville, TX 75650Off Market
- $406,6004 bd3 ba2.1k sqft430 Highland Pl, Hallsville, TX 75650Off Market
- $396,4004 bd3 ba2.2k sqft125 Highland Blvd, Hallsville, TX 75650Off Market
- $474,8004 bd3 ba2.5k sqft110 Highland Blvd, Hallsville, TX 75650Off Market
Nearby schools
GreatSchools rating
- 7/10Hallsville North Elementary SchoolGrades: PK-4Distance: 1.7 mi
- 9/10Hallsville Junior High SchoolGrades: 6-8Distance: 3.3 mi
- 7/10Hallsville High SchoolGrades: 9-12Distance: 1.2 mi
Schools provided by the listing agent
- Elementary: Hallsville
- Middle: Hallsville
- High: Hallsville
Source: GTARMLS. This data may not be complete. We recommend contacting the local school district to confirm school assignments for this home.
- Texas
- Harrison County
- Hallsville
- 75650
- 410 Highland Pl
Nearby cities
Nearby zip codes
Other Hallsville Topics
