Welcome home to this beautifully maintained, move-in-ready gem in the highly sought-after Hallsville ISD! From the moment you step inside, you’ll appreciate the fresh paint, gorgeous luxury vinyl plank flooring throughout, and the inviting warmth of a cozy wood-burning fireplace. Designed with comfort and functionality in mind, this spacious 3-bedroom, 2-bath home features a desirable split-bedroom floor plan, a formal dining room for entertaining, and a bright breakfast area perfect for everyday living. One of the home’s standout features is the versatile bonus room, already plumbed for a bathroom, offering endless possibilities as a private mother-in-law suite, guest retreat, home office, game room, or even a future income-producing space. Need room for hobbies, toys, or your RV? This property truly delivers! Enjoy a large attached RV garage/shop with abundant storage, plus a second attached workshop with its own overhead door. The workshop and bonus room are heated and cooled on a separate HVAC system, providing year-round comfort and flexibility. Whether you’re looking for extra workspace, multi-generational living potential, or simply a home with room to grow, this property offers a rare combination of comfort, versatility, and value. Homes with this much flexibility and storage are hard to find—schedule your private showing today before it’s gone!
For sale
Price cut: $15K (7/31)
$364,500
2903 Mona Dr, Longview, TX 75601
3beds
1,758sqft
Single Family Residence
Built in 2005
10,454 Square Feet Lot
$360,300 Zestimate®
$207/sqft
$-- HOA
What's special
Cozy wood-burning fireplaceBeautifully maintainedFresh paintDesirable split-bedroom floor planVersatile bonus roomBright breakfast area
- 88 days
- 90
- 2
Zillow last checked:
Listing updated:
Listed by:
Sharon G Williamson 903-738-1686,
Teri Norwood Real Estate Team
Source: LGVBOARD,MLS#: 20265243
Facts & features
Interior
Bedrooms & bathrooms
- Bedrooms: 3
- Bathrooms: 2
- Full bathrooms: 2
Rooms
- Room types: Bonus Room
Bedroom
- Features: Master Bedroom Split, Walk-In Closet(s)
Bathroom
- Features: Shower and Tub, Walk-In Closet(s)
Dining room
- Features: Breakfast Room, Separate Formal Dining
Heating
- Central Electric
Cooling
- Central Electric
Appliances
- Included: Elec Range/Oven, Microwave, Dishwasher, Disposal, Plumbed For Ice Maker, Electric Water Heater
- Laundry: Laundry Room, Electric Dryer Hookup, Washer Hookup
Features
- Ceiling Fan(s), Ceiling Fans
- Flooring: Laminate
- Windows: Shades/Blinds
- Number of fireplaces: 1
- Fireplace features: Wood Burning
Interior area
- Total interior livable area: 1,758 sqft
Property
Parking
- Total spaces: 2
- Parking features: Garage, Garage Faces Front, Garage Door Opener, Workshop in Garage, See Remarks, Attached, Circular Driveway, Concrete
- Attached garage spaces: 2
- Has uncovered spaces: Yes
Features
- Levels: One
- Stories: 1
- Exterior features: Auto Sprinkler, Sprinkler System, Other
- Pool features: None
- Fencing: Wood
Lot
- Size: 10,454 Square Feet
- Dimensions: 100 x 104
- Features: Landscaped
Details
- Additional structures: Guest House, Workshop, Guest Quarters, See Remarks
- Parcel number: 9920632
Construction
Type & style
- Home type: SingleFamily
- Architectural style: Traditional
- Property subtype: Single Family Residence
Materials
- Brick Veneer
- Foundation: Slab
- Roof: Composition
Condition
- Year built: 2005
Utilities & green energy
- Sewer: Public Sewer
- Water: Public Water, City
- Utilities for property: Electricity Available
Green energy
- Energy generation: Wind
Community & HOA
Community
- Security: Smoke Detector(s)
- Subdivision: Rose Mount Estates P1
Location
- Region: Longview
Financial & listing details
- Price per square foot: $207/sqft
- Tax assessed value: $339,930
- Annual tax amount: $3,830
- Price range: $364.5K - $364.5K
- Date on market: 7/22/2026
- Listing terms: Cash,FHA,Conventional,VA Loan
- Exclusions: Personal Items, Generator
- Road surface type: Asphalt
Estimated market value
$360,300
$342,000 - $378,000
$1,822/mo
Price history
| Date | Event | Price |
|---|---|---|
| 7/31/2026 | Price change | $364,500-4%$207/sqft |
Source:  LGVBOARD #20265243 Report a problem LGVBOARD #20265243 Report a problem | ||
| 7/22/2026 | Listed for sale | $379,500+89.8%$216/sqft |
Source: LGVBOARD #20265243 Report a problem | ||
| 11/18/2010 | Sold | -- |
Source: Agent Provided Report a problem | ||
| 9/11/2010 | Price change | $200,000-5.7%$114/sqft |
Source: Creekview Realty #11440527 Report a problem | ||
| 8/6/2010 | Price change | $212,000-1.9%$121/sqft |
Source: Creekview Realty #11440527 Report a problem | ||
| 7/17/2010 | Listed for sale | $216,000$123/sqft |
Source: Creekview Realty #11440527 Report a problem | ||
Public tax history
| Year | Property taxes | Tax assessment |
|---|---|---|
| 2025 | $3,649 +7.5% | $339,930 +15.1% |
| 2024 | $3,394 +6% | $295,380 +2.2% |
| 2023 | $3,202 -14.7% | $288,960 +5.6% |
| 2022 | $3,754 | $273,650 +18.2% |
| 2021 | -- | $231,430 +5.7% |
| 2020 | $3,100 -18.5% | $218,860 -0.2% |
| 2019 | $3,805 +20.6% | $219,350 +1.3% |
| 2018 | $3,154 +1.1% | $216,480 -0.6% |
| 2017 | $3,119 | $217,710 +1% |
| 2016 | $3,119 -1.6% | $215,540 -20.2% |
| 2015 | $3,170 +5.4% | $270,050 +35.8% |
| 2014 | $3,007 +0.5% | $198,850 |
| 2013 | $2,993 -0.8% | -- |
| 2012 | $3,016 | -- |
| 2011 | -- | -- |
| 2010 | -- | -- |
| 2009 | -- | -- |
| 2008 | -- | -- |
| 2007 | -- | -- |
| 2006 | -- | -- |
Find assessor info on the county website
Monthly payment
Est. payment
Payment breakdown
Explore the cost of this home by adjusting the details. Changes won't be saved.Climate risks
Neighborhood: 75601
Nearby schools
Schools provided by the listing agent
- District: Hallsville
Source: LGVBOARD. This data may not be complete. We recommend contacting the local school district to confirm school assignments for this home.
Similar homes
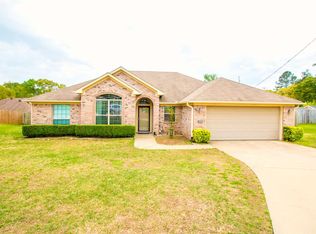
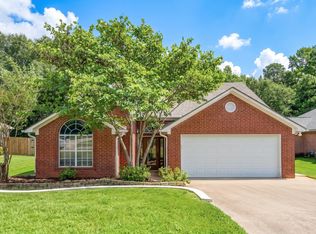
- $335,0004 bd3 ba2.4k sqft4 Amherst Cir, Longview, TX 75601For Sale
 MLS ID #20265687, Julie C Groves, 903 Realty. LGVBOARD
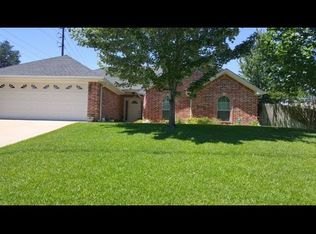
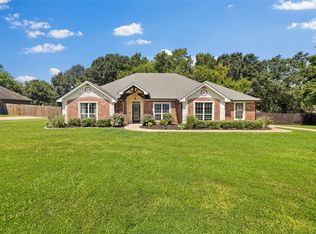
 - $270,0003 bd2 ba1.6k sqft1208 Hummingbird Cir, Longview, TX 75601For Sale
 MLS ID #20265285, Rebecca P Clark, Fathom Realty. LGVBOARD
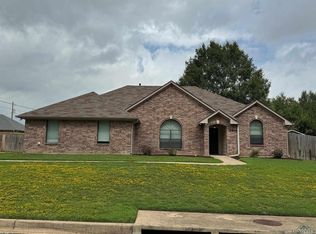
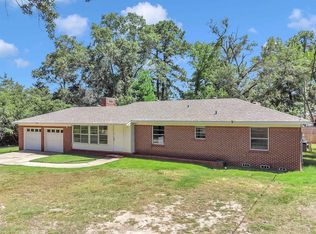
 - $345,0004 bd2 ba2k sqft209 Morningstar Dr, Longview, TX 75605For Sale
 MLS ID #21335814, Elgina Parilla. NTREIS
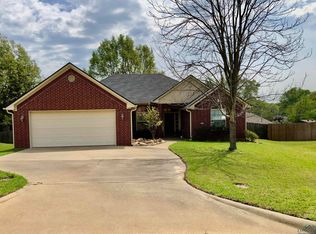
 - $243,9003 bd2 ba1.4k sqft139 W Ann Dr, Longview, TX 75601For Sale
 MLS ID #20266185, Saray A Ruiz, BOLD Real Estate Group. LGVBOARD
