Welcome to 3201 Danville Court, a spacious four-bedroom, two-and-a-half-bath home tucked away on a quiet cul-de-sac in Longview. With approximately 2,362 square feet, this property offers a practical layout with plenty of room for everyday living, entertaining, working from home, or hosting overnight guests. Two major upgrades add comfort and peace of mind: a brand-new HVAC system and a whole-home generator. The cul-de-sac setting provides less through traffic and a more private residential feel, while the home's generous size gives buyers flexibility as their needs change. Conveniently located in the 75605 area, this well-equipped home combines space, location, and valuable mechanical improvements. Schedule a private showing and see everything 3201 Danville Court has to offer.
For sale
Price cut: $10K (7/23)
$369,900
3201 Danville Ct, Longview, TX 75605
4beds
2,362sqft
Single Family Residence
Built in 2006
9,147 Square Feet Lot
$368,700 Zestimate®
$157/sqft
$-- HOA
What's special
Spacious four-bedroom two-and-a-half-bath homeQuiet cul-de-sacWell-equipped home
- 195 days
- 273
- 22
Zillow last checked:
Listing updated:
Listed by:
Robert M Barbee 903-987-1644,
Trina Griffith & Company Real Estate
Source: LGVBOARD,MLS#: 20262162
Facts & features
Interior
Bedrooms & bathrooms
- Bedrooms: 4
- Bathrooms: 3
- Full bathrooms: 2
- 1/2 bathrooms: 1
Heating
- Central Electric
Cooling
- Central Electric
Appliances
- Included: Electric Oven, Electric Cooktop, Electric Water Heater
Features
- Flooring: Carpet, Tile
- Has fireplace: Yes
- Fireplace features: Gas Log
Interior area
- Total interior livable area: 2,362 sqft
Property
Parking
- Total spaces: 2
- Parking features: Garage, Garage Faces Front
- Garage spaces: 2
Features
- Levels: One
- Stories: 1
- Patio & porch: Covered
- Pool features: None
- Fencing: Wood
Lot
- Size: 9,147 Square Feet
Details
- Additional structures: None
- Parcel number: 102170
Construction
Type & style
- Home type: SingleFamily
- Property subtype: Single Family Residence
Materials
- Foundation: Slab
Condition
- Year built: 2006
Utilities & green energy
- Sewer: Public Sewer
- Water: Public Water, Longview
- Utilities for property: Electricity Available
Community & HOA
Location
- Region: Longview
Financial & listing details
- Price per square foot: $157/sqft
- Tax assessed value: $373,050
- Annual tax amount: $1,668
- Price range: $369.9K - $369.9K
- Date on market: 3/27/2026
- Listing terms: Cash,Conventional
- Exclusions: washer, dryer, refrigerator
Estimated market value
$368,700
$350,000 - $387,000
$2,694/mo
Price history
| Date | Event | Price |
|---|---|---|
| 7/23/2026 | Price change | $369,900-2.6%$157/sqft |
Source:  LGVBOARD #20262162 Report a problem LGVBOARD #20262162 Report a problem | ||
| 6/16/2026 | Price change | $379,900-2.5%$161/sqft |
Source: LGVBOARD #20262162 Report a problem | ||
| 3/27/2026 | Listed for sale | $389,500$165/sqft |
Source: LGVBOARD #20262162 Report a problem | ||
Public tax history
| Year | Property taxes | Tax assessment |
|---|---|---|
| 2025 | $1,668 -37.2% | $373,050 +1.9% |
| 2024 | $2,657 -1.4% | $366,086 +10% |
| 2023 | $2,695 -38.7% | $332,805 +10% |
| 2022 | $4,397 | $302,550 +8.7% |
| 2021 | $4,397 | $278,450 +2.9% |
| 2020 | $4,397 +1.1% | $270,500 +2.3% |
| 2019 | $4,350 | $264,480 +0.7% |
| 2018 | $4,350 | $262,560 -1.1% |
| 2017 | $4,350 | $265,430 +1.7% |
| 2016 | $4,350 | $261,020 +0.2% |
| 2015 | $4,350 | $260,380 -2.3% |
| 2014 | -- | $266,510 +3.7% |
| 2013 | -- | $257,100 -0.5% |
| 2012 | -- | $258,360 -0.4% |
| 2011 | -- | $259,480 +2.5% |
| 2010 | -- | $253,060 +1% |
| 2009 | -- | $250,670 +0.6% |
| 2008 | -- | $249,140 +157.4% |
| 2007 | -- | $96,780 +38612% |
| 2006 | -- | $250 |
| 2005 | -- | $250 |
| 2004 | -- | $250 |
| 2003 | -- | $250 |
| 2002 | -- | $250 |
| 2001 | -- | $250 |
| 2000 | -- | $250 |
Find assessor info on the county website
Monthly payment
Est. payment
Payment breakdown
Explore the cost of this home by adjusting the details. Changes won't be saved.Climate risks
Neighborhood: 75605
Nearby schools
Schools provided by the listing agent
- District: Spring Hill ISD
Source: LGVBOARD. This data may not be complete. We recommend contacting the local school district to confirm school assignments for this home.
Similar homes
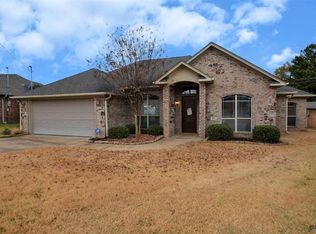
- $399,9004 bd3 ba2.3k sqft3700 Cabec Dr, Longview, TX 75605For Sale
 MLS ID #20264892, Blake I Tucker, Trina Griffith & Company Real Estate. LGVBOARD
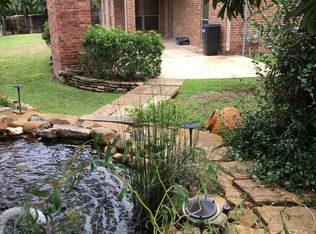
 - $329,9004 bd3 ba2.1k sqft3732 Bill Owens Pkwy, Longview, TX 75605For Sale
 MLS ID #20265411, Hayley E Hamberlin Choy, Trina Griffith & Company Real Estate. LGVBOARD
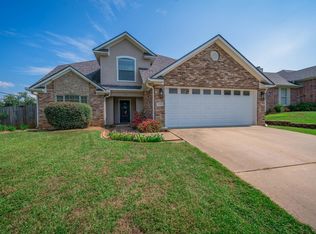
 - $439,9003 bd3 ba2k sqft3801 Fern Ridge Dr, Longview, TX 75605For Sale
 MLS ID #20265134, Christy Morse, Trina Griffith & Company Real Estate. LGVBOARD
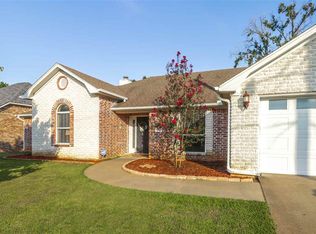
 - $330,0003 bd3 ba2.9k sqft2508 Northview Dr, Longview, TX 75605For Sale
 MLS ID #20266287, Donna Koerner, Ember Realty. LGVBOARD
