AMAZING NEW LISTING IN GATED CULDESAC. 5 BR OR 4 BR PLUS STUDY, 3 FULL BATHS AND HUGE OPEN KITCHEN AND DEN AREA. WOOD AND TILE FLOORS THROUGHOUT WITH SPLIT BEDROOMS AND ALL WALK IN CLOSETS. ISLAND KITCHEN OPENS TO DEN WITH FIREPLACE OVERLOOK OUTDOOR COVERED PATIO AND DECK WITH OVERSIZED PRIVACY FENCED BACK YARD. MANY CUSTOM FEATURES ADDED BY BUILDER AND FIRST TIME ON MARKET IN OVER 8 YEARS. VACANT AND AVAILABLE FOR IMMEDIATE OCCUPANCY AND ALSO PRICED BELOW CURRENT APPRAISED VALUE.
For sale
Price cut: $5K (9/29)
$444,500
1105 Insignia Way, Longview, TX 75604
5beds
2,506sqft
Single Family Residence
Built in 2018
0.47 Acres Lot
$440,900 Zestimate®
$177/sqft
$55/mo HOA
What's special
Gated culdesacSplit bedroomsAll walk in closets
- 24 days
- 379
- 35
Zillow last checked:
Listing updated:
Listed by:
Mark W Coleman 903-738-9420,
TX Farms & Ranches/Park Village
Source: LGVBOARD,MLS#: 20266333
Facts & features
Interior
Bedrooms & bathrooms
- Bedrooms: 5
- Bathrooms: 3
- Full bathrooms: 3
Rooms
- Room types: Den, Office, 2 Living Areas
Bedroom
- Features: Master Bedroom Split, Walk-In Closet(s)
Bathroom
- Features: Shower and Tub, Separate Dressing Area, Separate Lavatories, Walk-In Closet(s), Ceramic Tile
Heating
- Central Gas
Cooling
- Central Electric
Appliances
- Included: Gas Range/Oven, Gas Cooktop, Microwave, Dishwasher, Disposal, Gas Water Heater
- Laundry: Laundry Room
Features
- High Ceilings, Ceiling Fans, High Speed Internet, Eat-in Kitchen
- Flooring: Tile
- Windows: Shades/Blinds
- Has fireplace: Yes
- Fireplace features: Wood Burning, Den
Interior area
- Total interior livable area: 2,506 sqft
Property
Parking
- Total spaces: 2
- Parking features: Garage, Garage Faces Side, Garage Door Opener, Attached, Rear/Side Entry, Concrete
- Attached garage spaces: 2
- Has uncovered spaces: Yes
Features
- Levels: One
- Stories: 1
- Patio & porch: Covered, Deck Covered
- Exterior features: Auto Sprinkler, Sprinkler System
- Pool features: None
- Fencing: Wood
Lot
- Size: 0.47 Acres
- Features: Landscaped, Cul-De-Sac, Improved Grass, Sandy Loam, Curbs/Gutters
- Topography: Level
- Residential vegetation: None
Details
- Additional structures: None
- Parcel number: 1218008
Construction
Type & style
- Home type: SingleFamily
- Architectural style: Traditional
- Property subtype: Single Family Residence
Materials
- Brick and Stone
- Foundation: Slab
- Roof: Composition
Condition
- Year built: 2018
Details
- Warranty included: Yes
Utilities & green energy
- Gas: Natural Gas
- Sewer: Public Sewer
- Water: Public Water, City
- Utilities for property: Electricity Available, Cable Available, Natural Gas Available
Community & HOA
Community
- Subdivision: INSIGNIA ESTATES
HOA
- Has HOA: Yes
- HOA fee: $660 annually
Location
- Region: Longview
Financial & listing details
- Price per square foot: $177/sqft
- Tax assessed value: $439,110
- Annual tax amount: $8,888
- Price range: $444.5K - $444.5K
- Date on market: 9/4/2026
- Listing terms: Cash,FHA,Conventional,VA Loan,Other/See Remarks
- Exclusions: NA
- Road surface type: Concrete, Asphalt
Estimated market value
$440,900
$419,000 - $463,000
$2,839/mo
Price history
| Date | Event | Price |
|---|---|---|
| 9/29/2026 | Price change | $444,500-1.1%$177/sqft |
Source:  LGVBOARD #20266333 Report a problem LGVBOARD #20266333 Report a problem | ||
| 9/4/2026 | Listed for sale | $449,500+57.7%$179/sqft |
Source: LGVBOARD #20266333 Report a problem | ||
| 3/24/2021 | Listing removed | -- |
Source: Owner Report a problem | ||
| 12/1/2018 | Listing removed | $2,250$1/sqft |
Source: Owner Report a problem | ||
| 11/28/2018 | Listing removed | $285,000$114/sqft |
Source: RE/MAX FIRST CHOICE REAL ESTATE #20182362 Report a problem | ||
| 11/28/2018 | Listed for rent | $2,250$1/sqft |
Source: Owner Report a problem | ||
| 10/5/2018 | Price change | $285,000-3.4%$114/sqft |
Source: RE/MAX FIRST CHOICE REAL ESTATE #20182362 Report a problem | ||
| 9/14/2018 | Price change | $294,950-1.7%$118/sqft |
Source: RE/MAX FIRST CHOICE REAL ESTATE #20182362 Report a problem | ||
| 4/30/2018 | Listed for sale | $299,950$120/sqft |
Source: RE/MAX FIRST CHOICE REAL ESTATE #20182362 Report a problem | ||
Public tax history
| Year | Property taxes | Tax assessment |
|---|---|---|
| 2025 | $3,804 +5.8% | $439,110 +5.1% |
| 2024 | $3,594 -51.3% | $417,890 +6.4% |
| 2023 | $7,372 +150.9% | $392,650 +15% |
| 2022 | $2,938 +9.1% | $341,440 +8.5% |
| 2021 | $2,694 +12.4% | $314,590 +7.8% |
| 2020 | $2,398 +1% | $291,880 +1% |
| 2019 | $2,374 +720.7% | $289,010 +671.7% |
| 2018 | $289 -11.8% | $37,450 -11.8% |
| 2017 | $328 | $42,450 |
Find assessor info on the county website
Monthly payment
Est. payment
Payment breakdown
Explore the cost of this home by adjusting the details. Changes won't be saved.Climate risks
Neighborhood: 75604
Nearby schools
Schools provided by the listing agent
- District: PINE TREE ISD
Source: LGVBOARD. This data may not be complete. We recommend contacting the local school district to confirm school assignments for this home.
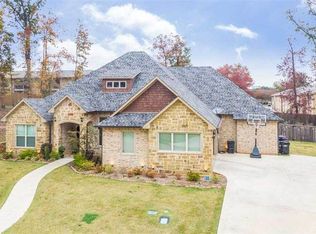
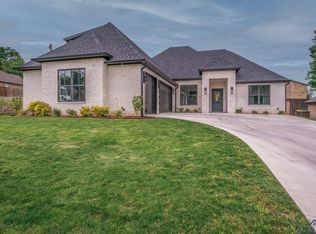

Similar homes
- $424,9004 bd3 ba2.7k sqft523 Richfield St, Longview, TX 75605For Sale
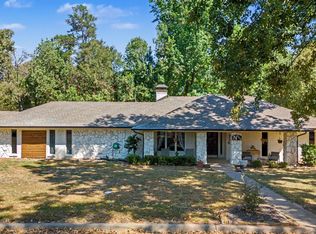 MLS ID #26012695, Shannon Franzen, Coldwell Banker Apex, REALTORS. GTARMLS
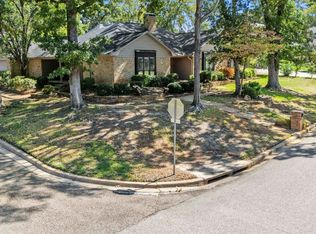
 - $375,0004 bd2 ba3k sqft1129 Windsong Ln, Longview, TX 75604For Sale
 MLS ID #20266315, Julie C Groves, 903 Realty. LGVBOARD
 - $449,9994 bd3 ba2.5k sqft3306 Fairway Oaks Ln, Longview, TX 75605For Sale By Owner

- $419,5003 bd3 ba2.8k sqft117 Southcastle St, Longview, TX 75604For Sale
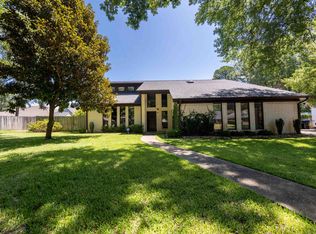 MLS ID #20265684, Tracie Wallace, Ember Realty. LGVBOARD
