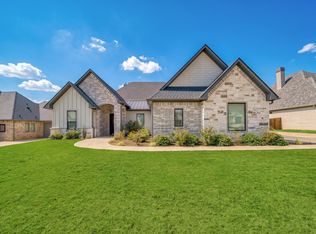
Welcome to this beautiful home nestled in the highly sought-after Falls Creek Subdivision within Spring Hill ISD! Offering exceptional curb appeal with its timeless brick and stone exterior, side-entry garage, and lush landscaping, this home makes a stunning first impression. Inside, you'll find a thoughtfully designed floor plan where each space flows seamlessly into the next, creating the perfect setting for both everyday living and entertaining. The split-bedroom layout offers privacy and functionality with 4 spacious bedrooms and 4.5 bathrooms. A large bonus room above the garage provides endless possibilities as a game room, media room, home office, or guest retreat and features its own dedicated mini-split A/C system for year-round comfort. Additional upgrades include energy-efficient foam insulation, a tankless water heater, and a sprinkler system. Step outside to a backyard that feels like your own private park, offering a peaceful setting to relax or entertain. As an added bonus, the HOA takes care of lawn maintenance for both the front and back yards, allowing you to enjoy a beautiful landscape with minimal upkeep. This exceptional home truly offers the perfect blend of comfort, efficiency, and low-maintenance living in one of Spring Hill's most desirable neighborhoods.
For sale
$599,000
4007 Falls Crk, Longview, TX 75604
4beds
3,671sqft
Single Family Residence
Built in 2009
0.55 Acres Lot
$584,700 Zestimate®
$163/sqft
$-- HOA
What's special
Exceptional curb appealThoughtfully designed floor planLush landscapingEnergy-efficient foam insulationTankless water heaterSprinkler systemSide-entry garage
- 50 days
- 195
- 13
Zillow last checked:
Listing updated:
Listed by:
Skip Morton 903-235-6408,
Ember Realty
Source: LGVBOARD,MLS#: 20265610
Facts & features
Interior
Bedrooms & bathrooms
- Bedrooms: 4
- Bathrooms: 5
- Full bathrooms: 4
- 1/2 bathrooms: 1
Rooms
- Room types: Family Room, Bonus Room
Bedroom
- Features: Master Bedroom Split, Walk-In Closet(s)
Bathroom
- Features: Shower and Tub, Walk-In Closet(s), Ceramic Tile, Granite Counters
Heating
- Central Gas
Cooling
- Central Electric
Appliances
- Included: Gas Cooktop, Dishwasher, Disposal, Vented Exhaust Fan, Tankless Water Heater
- Laundry: Laundry Room
Features
- Breakfast Bar, Eat-in Kitchen
- Flooring: Carpet, Tile
- Windows: Shades/Blinds
- Number of fireplaces: 1
- Fireplace features: Gas Log
Interior area
- Total interior livable area: 3,671 sqft
Property
Parking
- Total spaces: 3
- Parking features: Garage, Garage Faces Side, Attached, Rear/Side Entry, Concrete
- Attached garage spaces: 3
- Has uncovered spaces: Yes
Features
- Levels: Two
- Stories: 2
- Patio & porch: Covered
- Exterior features: Auto Sprinkler, Sprinkler System
- Pool features: None
- Fencing: Wood,Metal Fence
Lot
- Size: 0.55 Acres
- Dimensions: 152x157
- Features: Landscaped
- Topography: Level
Details
- Additional structures: None
- Parcel number: 1123196
Construction
Type & style
- Home type: SingleFamily
- Architectural style: Traditional
- Property subtype: Single Family Residence
Materials
- Brick and Stone
- Foundation: Slab
- Roof: Composition
Condition
- Year built: 2009
Utilities & green energy
- Gas: Gas
- Sewer: Public Sewer
- Water: Public Water, City
- Utilities for property: Electricity Available
Community & HOA
Community
- Subdivision: Falls Creek
HOA
- Has HOA: Yes
Location
- Region: Longview
Financial & listing details
- Price per square foot: $163/sqft
- Annual tax amount: $8,696
- Price range: $599K - $599K
- Date on market: 8/5/2026
- Listing terms: Cash,FHA,Conventional,VA Loan
- Exclusions: None
Estimated market value
$584,700
$555,000 - $614,000
$3,545/mo
Price history
| Date | Event | Price |
|---|---|---|
| 8/5/2026 | Listed for sale | $599,000$163/sqft |
Source:  LGVBOARD #20265610 Report a problem LGVBOARD #20265610 Report a problem | ||
Public tax history
Tax history is unavailable.
Monthly payment
Est. payment
Payment breakdown
Explore the cost of this home by adjusting the details. Changes won't be saved.Climate risks
Neighborhood: 75604
Nearby schools
Schools provided by the listing agent
- District: Spring Hill
Source: LGVBOARD. This data may not be complete. We recommend contacting the local school district to confirm school assignments for this home.


Similar homes
- $537,5004 bd3 ba3.2k sqft1209 Lesley Ln, Longview, TX 75604For Sale
 MLS ID #20265089, Karen L Cook, Cook Real Estate, Inc.. LGVBOARD
 - $689,0004 bd4 ba3k sqft4002 Shadow Ridge Ln, Longview, TX 75605For Sale
 MLS ID #26009513, Kenneth Anderson, Pinnacle Realty Advisors. GTARMLS
 - $549,5003 bd4 ba3.9k sqft1 Summer Creek Way, Longview, TX 75604For Sale
 MLS ID #20266081, Mark W Coleman, TX Farms & Ranches/Park Village. LGVBOARD
 - $620,0004 bd3 ba2.7k sqft3917 Hidden Hills Cir, Longview, TX 75605For Sale
 MLS ID #20266127, Kylie R Hicks, Texas Real Estate Executives. LGVBOARD
