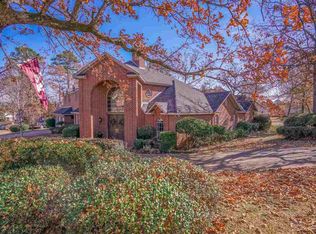
Welcome to 3 Daisy Ct, an impressive 4 bedroom, 3.5 bathroom home offering approximately 5054 square feet of living space in Pine Tree ISD. Situated in the established Wildwood subdivision on a quiet cul de sac, this spacious home offers an exceptional combination of size, character, and functionality. From the moment you enter, you are greeted by a grand foyer and staircase that open into expansive living areas filled with natural light. The home offers multiple living and flex spaces, a formal dining room, dedicated space for a home office, and a wet bar that makes entertaining easy. The spacious kitchen is designed for both everyday living and entertaining, featuring granite countertops, stainless steel appliances, abundant cabinetry, generous counter space, and plenty of room to gather. The generous primary suite provides a private retreat with an oversized bathroom and impressive walk in closet. Three additional bedrooms offer plenty of space for family and guests. One of the standout features is the dedicated in home theater, creating the perfect setting for movie nights, sporting events, and entertaining without ever leaving home. The additional living and flex spaces throughout the home provide endless possibilities to fit your needs. Outside, enjoy a private backyard with mature landscaping and patio space, perfect for relaxing or entertaining. The existing hot tub may be included with an acceptable offer and is negotiable with the sale. A 3-car garage and approximately 0.26 acres complete the property. With 4 bedrooms, 3 bathrooms, approximately 5054 square feet, a formal dining room, office space, wet bar, in home theater, multiple living areas, hot tub, and 3 car garage, this home has an incredible amount to offer. Priced below appraised value and offered at $745,000, this is an opportunity you do not want to miss in the heart of Longview.
For sale
$745,000
3 Daisy Ct, Longview, TX 75604
4beds
5,054sqft
Single Family Residence
Built in 1995
0.26 Acres Lot
$722,800 Zestimate®
$147/sqft
$-- HOA
What's special
Formal dining roomStainless steel appliancesGrand foyer and staircaseExisting hot tubGranite countertopsOversized bathroomSpacious kitchen
- 35 days
- 133
- 6
Zillow last checked:
Listing updated:
Listed by:
Janti Patel 903-241-8955,
Ramsey Realty Group
Source: LGVBOARD,MLS#: 20266224
Facts & features
Interior
Bedrooms & bathrooms
- Bedrooms: 4
- Bathrooms: 3
- Full bathrooms: 3
- 1/2 bathrooms: 1
Rooms
- Room types: Living Room, Office, 1 Living Area
Bedroom
- Features: Master Bedroom Split
Bathroom
- Features: Shower and Tub, Walk-In Closet(s), Tile Counters
Dining room
- Features: Breakfast Room, Separate Formal Dining
Heating
- Central Electric
Cooling
- Central Electric
Appliances
- Included: Elec Range/Oven, Electric Oven, Dishwasher, Electric Water Heater
- Laundry: Laundry Room
Features
- High Ceilings, Bookcases, Wet Bar, Pantry, Granite Counters, Ceiling Fans, High Speed Internet, Master Downstairs, Breakfast Bar
- Windows: Shades/Blinds
- Number of fireplaces: 1
- Fireplace features: Wood Burning
Interior area
- Total interior livable area: 5,054 sqft
Property
Parking
- Total spaces: 3
- Parking features: Garage, Garage Faces Side, Concrete
- Garage spaces: 3
- Has uncovered spaces: Yes
Features
- Levels: Two
- Stories: 2
- Patio & porch: Covered
- Exterior features: Auto Sprinkler, Rain Gutters
- Pool features: None
- Has spa: Yes
- Fencing: Wood
Lot
- Size: 0.26 Acres
- Dimensions: 105.56 x 108.50
Details
- Additional structures: None
- Parcel number: 87044
Construction
Type & style
- Home type: SingleFamily
- Architectural style: Traditional
- Property subtype: Single Family Residence
Materials
- Brick
- Foundation: Slab
- Roof: Composition
Condition
- Year built: 1995
Utilities & green energy
- Sewer: Public Sewer
- Water: City
- Utilities for property: Electricity Available
Green energy
- Energy efficient items: Thermostat
- Energy generation: Wind
Community & HOA
Community
- Security: Security Lights
HOA
- Has HOA: Yes
Location
- Region: Longview
Financial & listing details
- Price per square foot: $147/sqft
- Tax assessed value: $741,870
- Annual tax amount: $10,456
- Price range: $745K - $745K
- Date on market: 9/1/2026
- Listing terms: Cash,FHA,Conventional,VA Loan
- Exclusions: None
Estimated market value
$722,800
$687,000 - $759,000
$2,997/mo
Price history
| Date | Event | Price |
|---|---|---|
| 9/1/2026 | Listed for sale | $745,000+62.3%$147/sqft |
Source:  LGVBOARD #20266224 Report a problem LGVBOARD #20266224 Report a problem | ||
| 2/22/2015 | Listing removed | $459,000$91/sqft |
Source: Suzanne Cook & Company #151108 Report a problem | ||
| 12/10/2014 | Price change | $459,000-0.6%$91/sqft |
Source: Suzanne Cook & Company #151108 Report a problem | ||
| 8/11/2014 | Price change | $462,000-3.6%$91/sqft |
Source: Suzanne Cook & Company #151108 Report a problem | ||
| 8/4/2014 | Price change | $479,500+3.8%$95/sqft |
Source: Suzanne Cook & Company #151108 Report a problem | ||
| 7/30/2014 | Price change | $462,000-3.6%$91/sqft |
Source: Suzanne Cook & Company #151108 Report a problem | ||
| 6/22/2014 | Price change | $479,500-3.1%$95/sqft |
Source: Suzanne Cook & Company #151108 Report a problem | ||
| 5/27/2014 | Listed for sale | $495,000$98/sqft |
Source: Suzanne Cook & Company #151108 Report a problem | ||
Public tax history
| Year | Property taxes | Tax assessment |
|---|---|---|
| 2025 | $5,193 +11.2% | $651,642 +10% |
| 2024 | $4,672 -37.7% | $592,402 +10% |
| 2023 | $7,494 +91.3% | $538,547 +10% |
| 2022 | $3,917 +10.5% | $489,588 +10% |
| 2021 | $3,547 +4.3% | $445,080 +0.7% |
| 2020 | $3,400 +2.1% | $442,170 +2.1% |
| 2019 | $3,330 +7.5% | $433,080 +0.7% |
| 2018 | $3,097 +5.8% | $430,190 +5.8% |
| 2017 | $2,926 -0.9% | $406,500 -0.9% |
| 2016 | $2,953 -18.4% | $410,210 -12.5% |
| 2015 | $3,620 | $468,650 |
| 2014 | -- | $468,650 |
| 2013 | -- | $468,650 |
| 2012 | -- | $468,650 |
| 2011 | -- | $468,650 |
| 2010 | -- | $468,650 |
| 2009 | -- | $468,650 |
| 2008 | -- | $468,650 +3.6% |
| 2007 | -- | $452,470 +4.5% |
| 2006 | -- | $432,850 +3.5% |
| 2005 | -- | $418,100 +2.3% |
| 2004 | -- | $408,580 +6.4% |
| 2003 | -- | $383,920 +3.4% |
| 2002 | -- | $371,300 -0.2% |
| 2001 | -- | $371,900 -11.8% |
| 2000 | -- | $421,580 |
Find assessor info on the county website
Monthly payment
Est. payment
Payment breakdown
Explore the cost of this home by adjusting the details. Changes won't be saved.Climate risks
Neighborhood: 75604
Nearby schools
Schools provided by the listing agent
- District: Pine Tree ISD
Source: LGVBOARD. This data may not be complete. We recommend contacting the local school district to confirm school assignments for this home.
Similar homes
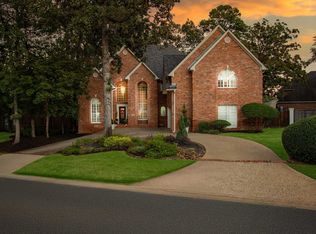
- $534,9004 bd3 ba3.2k sqft1209 Lesley Ln, Longview, TX 75604For Sale
 MLS ID #20265089, Karen L Cook, Cook Real Estate, Inc.. LGVBOARD
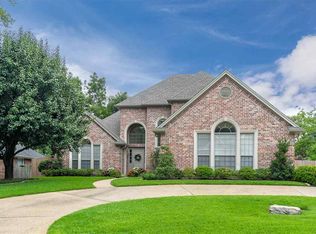
 - $799,0005 bd6 ba5.5k sqft3 Lakeside Dr, Longview, TX 75604For Sale
 MLS ID #26006502, Janti Patel, Ramsey Realty Group - Longview. GTARMLS
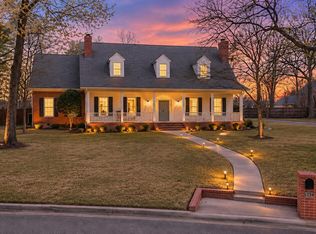
 - $689,0005 bd5 ba4.5k sqft3722 Ben Hogan Dr, Longview, TX 75605For Sale
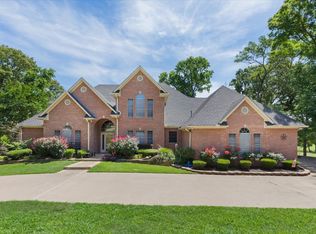 MLS ID #20264479, Meredith Roel, Keller Williams Realty-Tyler. LGVBOARD
 - $765,0004 bd4 ba3.6k sqft1600 Olympic Dr, Longview, TX 75605For Sale
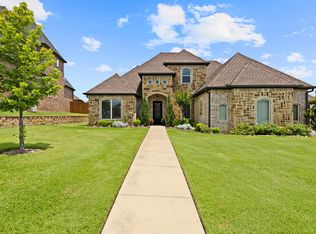 MLS ID #20266221, Kimberly McMurtry, Integrity Real Estate Brokerage. LGVBOARD
