Welcome to this impressive custom two-story Traditional estate with colonial accents located in the prestigious Idylwild community. Situated on a beautiful 1.06-acre lot, this exceptional residence offers over 4,300 square feet of elegant living space, designed for luxury, comfort, and grand entertaining. This stunning home features 4 spacious bedrooms, 3.5bathrooms, and an incredible 5-car garage, providing abundant space for vehicles, storage, or workshop needs. The interior showcases luxurious marble flooring, soaring ceilings, expansive windows, custom double entry doors with smart switchable privacy glass and timeless architectural details throughout. The primary suite offers a private retreat with a large walk-in closet, boutique style dressing area, spa-inspired soaking tub with Jacuzzi jets, separate standalone shower and a unique dual water-closet bathroom layout for added privacy and functionality. Adding to the home’s upscale appeal is a luxury 40-year CertainTeed Presidential Shake roof, known for its durability, dimensional beauty, and premium designer quality, a feature rarely found and highly valued in executive properties. Enjoy peaceful living on a large acreage lot while remaining conveniently located near schools, shopping, and city amenities. This property offers space, presence, and luxury features that make it truly stand out in today’s market. Call today for a private tour of this luxury beauty.
For sale
Price cut: $50K (9/9)
$475,000
1102 Richwood St, Longview, TX 75604
4beds
4,362sqft
Single Family Residence
Built in 1977
1.06 Acres Lot
$468,300 Zestimate®
$109/sqft
$-- HOA
What's special
- 222 days
- 523
- 32
Zillow last checked:
Listing updated:
Listed by:
Sameatra Allen 903-263-3366,
Johnson Realty
Source: GTARMLS,MLS#: 26003521
Facts & features
Interior
Bedrooms & bathrooms
- Bedrooms: 4
- Bathrooms: 4
- Full bathrooms: 3
- 1/2 bathrooms: 1
Bathroom
- Features: Shower and Tub, Double Lavatory, Separate Water Closet, Walk-In Closet(s), Marble, Jack & Jill
Heating
- Central/Electric
Cooling
- Central Electric
Appliances
- Included: Dishwasher, Microwave, Electric Oven
Features
- Ceiling Fan, Smart Home, Pantry, Kitchen Island
- Flooring: Carpet, Marble
- Doors: Storm Door(s)
- Fireplace features: Glass Doors, Gas
Interior area
- Total structure area: 4,362
- Total interior livable area: 4,362 sqft
Property
Parking
- Total spaces: 5
- Parking features: Inside Entrance, Concrete
- Garage spaces: 5
Features
- Levels: Two
- Stories: 2
- Exterior features: Irrigation System, Lighting
- Pool features: None
- Has spa: Yes
- Spa features: Bath
- Fencing: Metal Fence
Lot
- Size: 1.06 Acres
- Dimensions: 1.06
Details
- Parcel number: 33900020600160002
Construction
Type & style
- Home type: SingleFamily
- Architectural style: Traditional,Colonial
- Property subtype: Single Family Residence
Materials
- Brick, Stone, Stucco
- Foundation: Slab
- Roof: Composition,Other/See Remarks
Condition
- Pre-owned
- Year built: 1977
Utilities & green energy
- Sewer: Public Sewer
- Water: Public
- Utilities for property: Cable Available, Standard Electric
Community & HOA
Community
- Security: Audio and Video Surveillance, Security Lights, Smoke Detector(s)
- Subdivision: Idylwild
HOA
- Has HOA: No
Location
- Region: Longview
Financial & listing details
- Price per square foot: $109/sqft
- Tax assessed value: $393,610
- Annual tax amount: $1,594
- Date on market: 3/13/2026
- Listing terms: Conventional,FHA,VA Loan,Must Qualify,Cash
Estimated market value
$468,300
$445,000 - $492,000
$2,656/mo
Price history
| Date | Event | Price |
|---|---|---|
| 9/9/2026 | Price change | $475,000-9.5%$109/sqft |
Source:  LGVBOARD #20261794 Report a problem LGVBOARD #20261794 Report a problem | ||
| 7/15/2026 | Price change | $525,000-7.1%$120/sqft |
Source: LGVBOARD #20261794 Report a problem | ||
| 3/13/2026 | Listed for sale | $565,000$130/sqft |
Source:  GTARMLS #26003521 Report a problem GTARMLS #26003521 Report a problem | ||
| 7/23/1996 | Sold | -- |
Source: Agent Provided Report a problem | ||
Public tax history
| Year | Property taxes | Tax assessment |
|---|---|---|
| 2025 | $1,594 | $393,610 +9% |
| 2024 | $1,594 -32% | $361,007 +10% |
| 2023 | $2,344 +47% | $328,188 +10% |
| 2022 | $1,594 | $298,353 +10% |
| 2021 | $1,594 | $271,230 -2.8% |
| 2020 | $1,594 | $278,900 +6.7% |
| 2019 | $1,594 -6.8% | $261,448 +10% |
| 2018 | $1,711 +4.1% | $237,680 +4.1% |
| 2017 | $1,644 +0.8% | $228,400 +0.8% |
| 2016 | $1,631 -0.2% | $226,540 -0.2% |
| 2015 | $1,633 | $226,910 +0.3% |
| 2014 | -- | $226,230 +4.8% |
| 2013 | -- | $215,950 |
| 2012 | -- | $215,950 -0.5% |
| 2011 | -- | $216,940 +3.8% |
| 2010 | -- | $209,020 -0.4% |
| 2009 | -- | $209,870 +2% |
| 2008 | -- | $205,790 +0.8% |
| 2007 | -- | $204,200 +5.3% |
| 2006 | -- | $193,950 +2.6% |
| 2005 | -- | $189,100 +2% |
| 2004 | -- | $185,400 +0.3% |
| 2003 | -- | $184,810 +4% |
| 2002 | -- | $177,770 +1.1% |
| 2001 | -- | $175,880 +4.6% |
| 2000 | -- | $168,180 |
Find assessor info on the county website
Monthly payment
Est. payment
Payment breakdown
Explore the cost of this home by adjusting the details. Changes won't be saved.Climate risks
Neighborhood: 75604
Nearby schools
Schools provided by the listing agent
- Elementary: Pine Tree
- Middle: Pine Tree
- High: Pine Tree
Source: GTARMLS. This data may not be complete. We recommend contacting the local school district to confirm school assignments for this home.


Similar homes
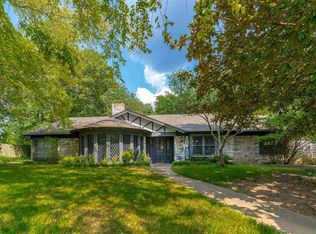
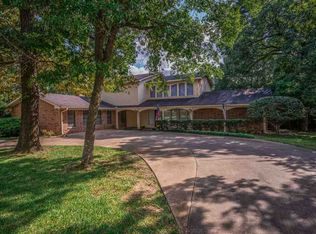
- $489,0004 bd4 ba3.5k sqft1401 Secluded Ln, Longview, TX 75604For Sale
 MLS ID #20264207, Kelly Hale, Texas Real Estate Executives. LGVBOARD
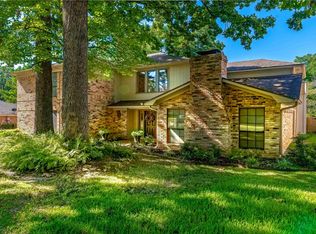
 - $439,0004 bd4 ba3.8k sqft1116 Windsong Ln, Longview, TX 75604For Sale
 MLS ID #20265405, Roxanne Browning, BOLD Real Estate Group. LGVBOARD
 - $435,0005 bd3 ba3.3k sqft1318 Enchanted Ln, Longview, TX 75604For Sale
 MLS ID #20266425, Lanie Lenhart, Coldwell Banker Lenhart. LGVBOARD
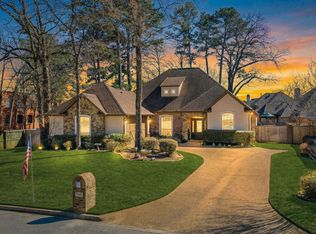
 - $444,8004 bd3 ba2.5k sqft1000 Riverwood Dr, Longview, TX 75604For Sale
 MLS ID #20265736, Myles G Wise, Ember Realty. LGVBOARD
