Welcome home to where elegance meets comfort in this well-proportioned 2-story home, offering an impressive floor plan with soaring ceilings, abundant natural light and room for everyone to spread out and enjoy; and situated on a beautifully landscaped corner lot in the Wild Wood subdivision! Designed for multi-generational living; this home offers 4 nice sized bedrooms, 3-1/2 baths and a private balcony off the primary suite with a view of the lake across the street. The downstairs bedroom ensuite is designed to be a mother-in-law suite or suitable for guests and has a full bath with a generous roll in shower. This suite also has a private door to the back yard area. Not only are there two expansive living areas to provide the perfect setting for entertaining whether it be formal or casual; there also are two dining areas as well as an eating bar in the kitchen that can double as an island. The oversized breakfast nook offers wall to wall window seating and a built-in desk with sufficient storage and display. The highly functioning kitchen includes a sleek cooktop, built in oven, wine chiller, microwave and refrigerator as well as plenty of deep drawer and cabinet storage. Upstairs, the primary suite has a wood burning fireplace to cozy up to on those mornings you just rather stay in; as well as a large ensuite bathroom with a jetted garden tub, tiled shower, separate vanities, and an oversized closet with built ins. The spacious two bedrooms upstairs share a “Jack & Jill” style bathroom with separate vanities and tub/shower combo. In addition to the two bedrooms, overlooking the scenic backyard deck area is a home office. After a long day in the office, one could relax in the hot tub on the back yard deck. Yes, the hot tub will convey with the home. With its grand feel, versatile floor plan, and prime corner lot location, this home combines space, style and convenience in one exceptional package!
For sale
Price cut: $26K (7/23)
$489,000
1401 Secluded Ln, Longview, TX 75604
4beds
3,523sqft
Single Family Residence
Built in 1982
0.32 Acres Lot
$480,700 Zestimate®
$139/sqft
$-- HOA
What's special
Abundant natural lightTwo dining areasBeautifully landscaped corner lotSoaring ceilingsPrime corner lot location
- 109 days
- 248
- 11
Zillow last checked:
Listing updated:
Listed by:
Kelly Hale 903-235-2014,
Texas Real Estate Executives
Source: LGVBOARD,MLS#: 20264207
Facts & features
Interior
Bedrooms & bathrooms
- Bedrooms: 4
- Bathrooms: 4
- Full bathrooms: 3
- 1/2 bathrooms: 1
Rooms
- Room types: Living Room, Den, Office, Utility Room, 2 Living Areas
Bathroom
- Features: Shower Only, Shower/Tub, Separate Lavatories, Double Vanity, Separate Water Closet, Walk-In Closet(s), Ceramic Tile
Dining room
- Features: Separate Formal Dining, Den/Dining Combo
Heating
- Central Electric
Cooling
- Central Electric
Appliances
- Included: Elec Range/Oven, Electric Cooktop, Microwave, Dishwasher, Disposal, Vented Exhaust Fan, Refrigerator, Electric Water Heater
- Laundry: Laundry Room
Features
- High Ceilings, Bookcases, Ceiling Fan(s), Pantry, Granite Counters, Ceiling Fans, High Speed Internet, Breakfast Bar, Eat-in Kitchen, In-Law Floorplan
- Flooring: Carpet, Tile, Other
- Windows: Window Treatments, Shutters
- Number of fireplaces: 2
- Fireplace features: Living Room, Bedroom, Two Woodburning
Interior area
- Total interior livable area: 3,523 sqft
Property
Parking
- Total spaces: 2
- Parking features: Garage, Garage Faces Side, Garage Door Opener, Attached, Concrete
- Attached garage spaces: 2
- Has uncovered spaces: Yes
Features
- Levels: Two,2 Story
- Stories: 2
- Patio & porch: Deck
- Exterior features: Auto Sprinkler, Balcony, Rain Gutters
- Has spa: Yes
- Spa features: Outdoor Hot Tub/Spa, Bath
- Fencing: Wood
Lot
- Size: 0.32 Acres
- Features: Landscaped, Corner, Native Grass, Sandy Loam
- Topography: Sloping
Details
- Additional structures: None
- Parcel number: 71465
Construction
Type & style
- Home type: SingleFamily
- Property subtype: Single Family Residence
Materials
- Brick
- Foundation: Combination, Combo Pier And Beam/Slab
- Roof: Composition
Condition
- Year built: 1982
Utilities & green energy
- Sewer: Public Sewer
- Water: City
- Utilities for property: Electricity Available, Cable Available
Community & HOA
Community
- Security: Smoke Detector(s)
HOA
- Has HOA: Yes
Location
- Region: Longview
Financial & listing details
- Price per square foot: $139/sqft
- Tax assessed value: $435,420
- Annual tax amount: $3,506
- Price range: $489K - $489K
- Date on market: 6/12/2026
- Listing terms: Cash,FHA,Conventional,VA Loan,Must Qualify
- Exclusions: Personal, potted plants, antique mirror MIL suite
- Road surface type: Asphalt
Estimated market value
$480,700
$457,000 - $505,000
$3,110/mo
Price history
| Date | Event | Price |
|---|---|---|
| 7/23/2026 | Price change | $489,000-5%$139/sqft |
Source:  LGVBOARD #20264207 Report a problem LGVBOARD #20264207 Report a problem | ||
| 6/12/2026 | Listed for sale | $515,000+48%$146/sqft |
Source: LGVBOARD #20264207 Report a problem | ||
| 11/15/2017 | Listing removed | $347,900$99/sqft |
Source: SCARBOROUGH REALTY GROUP #20171922 Report a problem | ||
| 7/24/2017 | Price change | $347,900-0.3%$99/sqft |
Source: SCARBOROUGH REALTY GROUP #20171922 Report a problem | ||
| 6/7/2017 | Price change | $348,900-0.3%$99/sqft |
Source: SCARBOROUGH REALTY GROUP #20171922 Report a problem | ||
| 4/15/2017 | Listed for sale | $349,900+9.7%$99/sqft |
Source: SCARBOROUGH REALTY GROUP #20171922 Report a problem | ||
| 5/28/2015 | Sold | -- |
Source: Agent Provided Report a problem | ||
| 2/11/2015 | Price change | $319,000-1.8%$91/sqft |
Source: Suzanne Cook & Company #20152604 Report a problem | ||
| 10/21/2014 | Price change | $325,000-4.1%$92/sqft |
Source: Owner Report a problem | ||
| 8/18/2014 | Listed for sale | $339,000-5.8%$96/sqft |
Source: Owner Report a problem | ||
| 3/30/2014 | Listing removed | $359,995$102/sqft |
Source: Suzanne Cook & Company #146671 Report a problem | ||
| 7/19/2013 | Listed for sale | $359,995$102/sqft |
Source: Suzanne Cook & Company #146671 Report a problem | ||
Public tax history
| Year | Property taxes | Tax assessment |
|---|---|---|
| 2025 | $3,507 +10.4% | $435,420 +9.4% |
| 2024 | $3,176 -32.7% | $397,896 +10% |
| 2023 | $4,723 +78.6% | $361,724 +10% |
| 2022 | $2,645 +7.8% | $328,840 +6.8% |
| 2021 | $2,453 +6.1% | $307,830 +2.3% |
| 2020 | $2,313 +2.3% | $300,800 +2.3% |
| 2019 | $2,260 +7.2% | $293,940 +0.4% |
| 2018 | $2,108 +1% | $292,790 +1% |
| 2017 | $2,087 -2.4% | $289,860 -2.4% |
| 2016 | $2,138 +3.5% | $297,060 +3.5% |
| 2015 | $2,067 | $287,150 -0.5% |
| 2014 | -- | $288,490 +2.7% |
| 2013 | -- | $280,880 +0% |
| 2012 | -- | $280,760 -0.5% |
| 2011 | -- | $282,240 -1.2% |
| 2010 | -- | $285,560 -0.3% |
| 2009 | -- | $286,490 +0.8% |
| 2008 | -- | $284,120 +7% |
| 2007 | -- | $265,620 +0.6% |
| 2006 | -- | $263,970 +2.9% |
| 2005 | -- | $256,480 +2% |
| 2004 | -- | $251,540 +1.8% |
| 2003 | -- | $247,130 +12.3% |
| 2002 | -- | $220,110 +0.1% |
| 2001 | -- | $219,840 -2.5% |
| 2000 | -- | $225,370 |
Find assessor info on the county website
Monthly payment
Est. payment
Payment breakdown
Explore the cost of this home by adjusting the details. Changes won't be saved.Climate risks
Neighborhood: 75604
Nearby schools
Schools provided by the listing agent
- District: Pine Tree
Source: LGVBOARD. This data may not be complete. We recommend contacting the local school district to confirm school assignments for this home.
Similar homes
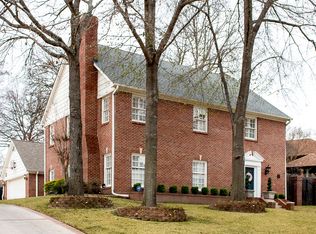
- $445,0004 bd4 ba3.8k sqft1116 Windsong Ln, Longview, TX 75604For Sale
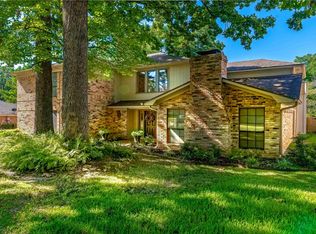 MLS ID #20265405, Roxanne Browning, BOLD Real Estate Group. LGVBOARD

 - $475,0004 bd4 ba4.3k sqft1102 Richwood St, Longview, TX 75604For Sale
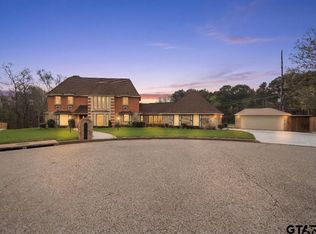 MLS ID #26003521, Sameatra Allen, Johnson Realty. GTARMLS
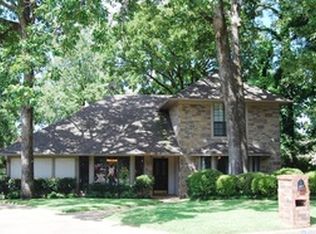
 - $435,0005 bd3 ba3.3k sqft1318 Enchanted Ln, Longview, TX 75604For Sale
 MLS ID #20266425, Lanie Lenhart, Coldwell Banker Lenhart. LGVBOARD
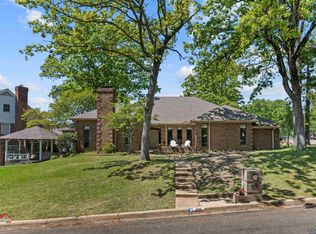
 - $411,9004 bd2 ba2.8k sqft1301 Windsong Ln, Longview, TX 75604For Sale
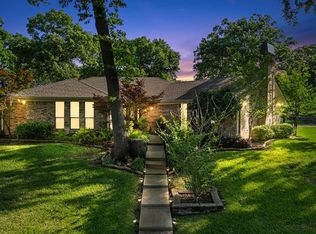 MLS ID #20262638, Candace S Young, Summers Cook & Company. LGVBOARD
