Fresh, bold, and beautifully reimagined—this stunning Pine Tree ISD home offers over 2,500 plus square feet of thoughtfully updated living space with room for everyone. Featuring 4 bedrooms and 3 full baths, this one-of-a-kind property blends modern finishes with timeless character. The spacious open-concept living areas are anchored by a striking brick fireplace, designer lighting, and updated flooring throughout. The beautifully remodeled kitchen shines with sleek cabinetry, oversized island, quartz-style countertops, and abundant prep and storage space—perfect for everyday living or entertaining. The flexible floor plan offers multiple living spaces, generously sized bedrooms, and updated bathrooms with clean, contemporary finishes. Step outside to your private courtyard-style patio and expansive fenced backyard, creating the perfect setting for gatherings, quiet evenings, or weekend fun. Located in Pine Tree ISD, this move-in ready home delivers style, space, and functionality all in one package
For sale
Price cut: $16K (10/14)
$390,900
1007 Lincoln Dr, Longview, TX 75604
4beds
3,000sqft
Single Family Residence
Built in 1958
0.69 Acres Lot
$384,900 Zestimate®
$130/sqft
$-- HOA
What's special
- 158 days
- 280
- 24
Zillow last checked:
Listing updated:
Listed by:
Tammy J Kessler 903-261-5684,
Texas Real Estate Executives
Source: LGVBOARD,MLS#: 20263424
Facts & features
Interior
Bedrooms & bathrooms
- Bedrooms: 4
- Bathrooms: 3
- Full bathrooms: 2
- 1/2 bathrooms: 1
Rooms
- Room types: Family Room, 2 Living Areas
Bedroom
- Features: Master Bedroom Split
Bathroom
- Features: Shower Only, Shower and Tub
Heating
- Central Electric
Cooling
- Central Electric
Appliances
- Included: Elec Range/Oven, Microwave, Dishwasher, Electric Water Heater
- Laundry: Laundry Room
Features
- Number of fireplaces: 1
- Fireplace features: Wood Burning
Interior area
- Total interior livable area: 3,000 sqft
Property
Parking
- Total spaces: 2
- Parking features: Garage, Garage Faces Front, Attached, Concrete
- Attached garage spaces: 2
- Has uncovered spaces: Yes
Features
- Levels: One
- Stories: 1
- Pool features: None
- Fencing: Wood,Metal Fence
Lot
- Size: 0.69 Acres
- Features: Native Grass
- Topography: Level
- Residential vegetation: Partially Wooded
Details
- Additional structures: None
- Parcel number: 28029
Construction
Type & style
- Home type: SingleFamily
- Architectural style: Traditional,Contemporary/Modern
- Property subtype: Single Family Residence
Materials
- Brick
- Foundation: Slab, Pillar/Post/Pier
- Roof: Composition
Condition
- Year built: 1958
Details
- Warranty included: Yes
Utilities & green energy
- Sewer: Public Sewer
- Water: Public Water, City
- Utilities for property: Electricity Available
Community & HOA
Location
- Region: Longview
Financial & listing details
- Price per square foot: $130/sqft
- Tax assessed value: $312,010
- Annual tax amount: $3,355
- Price range: $390.9K - $390.9K
- Date on market: 5/13/2026
- Listing terms: Cash,FHA,Conventional,VA Loan,Must Qualify,USDA Loan
- Exclusions: none
- Road surface type: Asphalt
Estimated market value
$384,900
$366,000 - $404,000
$2,440/mo
Price history
| Date | Event | Price |
|---|---|---|
| 10/14/2026 | Price change | $374,900-4.1%$125/sqft |
Source: NTREIS #21360755 Report a problem | ||
| 8/17/2026 | Price change | $390,900-1%$130/sqft |
Source:  LGVBOARD #20263424 Report a problem LGVBOARD #20263424 Report a problem | ||
| 8/7/2026 | Price change | $394,900-1%$132/sqft |
Source: LGVBOARD #20263424 Report a problem | ||
| 7/18/2026 | Price change | $399,000-2.7%$133/sqft |
Source: LGVBOARD #20263424 Report a problem | ||
| 6/24/2026 | Price change | $409,900-0.6%$137/sqft |
Source: LGVBOARD #20263424 Report a problem | ||
| 6/16/2026 | Price change | $412,500-2.8%$138/sqft |
Source: LGVBOARD #20263424 Report a problem | ||
| 5/20/2026 | Price change | $424,500-0.1%$142/sqft |
Source: LGVBOARD #20263424 Report a problem | ||
| 5/13/2026 | Listed for sale | $424,900+118.5%$142/sqft |
Source: LGVBOARD #20263424 Report a problem | ||
| 3/16/2018 | Sold | -- |
Source: Agent Provided Report a problem | ||
| 1/25/2018 | Price change | $194,500-0.3%$65/sqft |
Source: RAMSEY REALTY GROUP #20180411 Report a problem | ||
| 1/3/2018 | Price change | $195,000-2%$65/sqft |
Source: SUZANNE COOK & COMPANY #20173809 Report a problem | ||
| 10/20/2017 | Price change | $199,000-0.3%$66/sqft |
Source: SUZANNE COOK & COMPANY #20173809 Report a problem | ||
| 8/23/2017 | Price change | $199,500-3.6%$67/sqft |
Source: SUZANNE COOK & COMPANY #20173809 Report a problem | ||
| 7/31/2017 | Price change | $207,000-1.2%$69/sqft |
Source: SUZANNE COOK & COMPANY #20173809 Report a problem | ||
| 7/13/2017 | Listed for sale | $209,500$70/sqft |
Source: SUZANNE COOK & COMPANY #20173809 Report a problem | ||
Public tax history
| Year | Property taxes | Tax assessment |
|---|---|---|
| 2025 | $2,131 +11.2% | $267,944 +10% |
| 2024 | $1,917 -18.8% | $243,585 +10% |
| 2023 | $2,362 +45.9% | $221,441 +10% |
| 2022 | $1,619 +8.5% | $201,310 +7.5% |
| 2021 | $1,492 +5.3% | $187,220 +1.6% |
| 2020 | $1,416 +2.1% | $184,230 +2.1% |
| 2019 | $1,388 +9.8% | $180,510 +0.2% |
| 2018 | $1,264 +9.8% | $180,210 +12.7% |
| 2017 | $1,151 +0.9% | $159,950 +0.9% |
| 2016 | $1,141 -0.3% | $158,520 -0.3% |
| 2015 | $1,144 | $158,970 +1.8% |
| 2014 | -- | $156,180 -0.8% |
| 2013 | -- | $157,370 +2% |
| 2012 | -- | $154,330 |
| 2011 | -- | $154,330 +3% |
| 2010 | -- | $149,870 +0.4% |
| 2009 | -- | $149,250 +5.3% |
| 2008 | -- | $141,790 +4.8% |
| 2007 | -- | $135,260 +4.1% |
| 2006 | -- | $129,920 +0.9% |
| 2005 | -- | $128,750 +11.6% |
| 2004 | -- | $115,340 +4.8% |
| 2003 | -- | $110,060 +4.7% |
| 2002 | -- | $105,110 +1.6% |
| 2001 | -- | $103,500 +4% |
| 2000 | -- | $99,530 |
Find assessor info on the county website
Monthly payment
Est. payment
Payment breakdown
Explore the cost of this home by adjusting the details. Changes won't be saved.Climate risks
Neighborhood: 75604
Nearby schools
Schools provided by the listing agent
- District: Pine Tree ISD
Source: LGVBOARD. This data may not be complete. We recommend contacting the local school district to confirm school assignments for this home.


Similar homes
- $370,0004 bd2 ba3k sqft1129 Windsong Ln, Longview, TX 75604For Sale
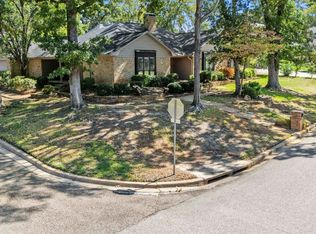 MLS ID #20266315, Julie C Groves, 903 Realty. LGVBOARD
 - $437,4004 bd4 ba4.3k sqft1503 Waterlily Ln, Longview, TX 75604For Sale
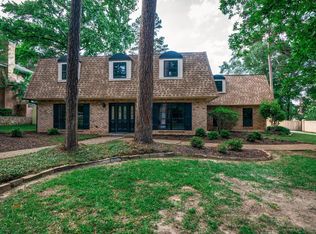 MLS ID #20265818, Stephanie T McKinney, Elite Group Real Estate. LGVBOARD
 - $325,0004 bd4 ba3.4k sqft403 Sylvia St, Longview, TX 75604For Sale
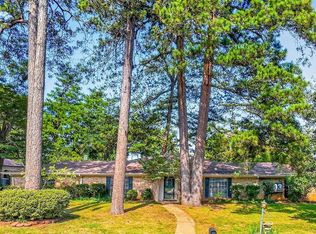 MLS ID #20265526, Leanna Walker, United Country Walker Realty & Auction. LGVBOARD
 - $475,0004 bd4 ba4.3k sqft1102 Richwood St, Longview, TX 75604For Sale
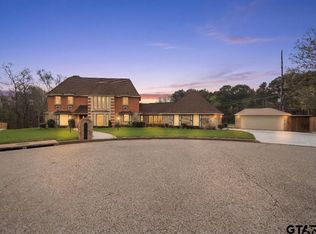 MLS ID #26003521, Sameatra Allen, Johnson Realty. GTARMLS
