Welcome home to this spacious and well-maintained 4 bedroom, 2 bathroom home offering 2,252 sqft in the highly sought-after Pine Tree ISD! Nestled in a quiet, well-established neighborhood, this home is designed for both comfort and functionality with a desirable rear-entry garage, a large screened porch perfect for relaxing or entertaining year-round, and an additional living room ideal for a formal dining area, second lounge, playroom, or home office. Enjoy peace of mind with a roof that’s only 3 years old, adding value and long-term durability. Conveniently located with easy access to shopping, dining, and schools, this home blends charm, space, and practicality all in one package.
For sale
Price cut: $5K (9/11)
$274,999
713 Wedgewood Ln, Longview, TX 75604
4beds
2,252sqft
Single Family Residence
Built in 1969
0.28 Acres Lot
$272,100 Zestimate®
$122/sqft
$-- HOA
What's special
Desirable rear-entry garage
- 149 days
- 237
- 27
Zillow last checked:
Listing updated:
Listed by:
CORALEA MILLER 903-926-9880,
Shilling Real Estate Company
Source: LGVBOARD,MLS#: 20263672
Facts & features
Interior
Bedrooms & bathrooms
- Bedrooms: 4
- Bathrooms: 2
- Full bathrooms: 2
Rooms
- Room types: Living Room, Family Room
Bathroom
- Features: Shower and Tub, Walk-In Closet(s), Tile Counters, Carpet
Dining room
- Features: Breakfast Room
Heating
- Central Gas
Cooling
- Central Electric
Appliances
- Included: Elec Range/Oven, Electric Oven, Gas Water Heater
Features
- Ceiling Fans, Eat-in Kitchen
- Has fireplace: Yes
- Fireplace features: Wood Burning
Interior area
- Total interior livable area: 2,252 sqft
Property
Parking
- Total spaces: 2
- Parking features: Garage, Garage Faces Rear, Attached, Concrete
- Attached garage spaces: 2
- Has uncovered spaces: Yes
Features
- Levels: One
- Stories: 1
- Patio & porch: Screened
- Exterior features: Rain Gutters
- Pool features: None
- Fencing: Wood
Lot
- Size: 0.28 Acres
- Dimensions: 85x142
Details
- Additional structures: Storage, None
- Parcel number: 67593
Construction
Type & style
- Home type: SingleFamily
- Property subtype: Single Family Residence
Materials
- Brick
- Foundation: Slab
- Roof: Composition
Condition
- Year built: 1969
Utilities & green energy
- Gas: Gas
- Sewer: Public Sewer
- Water: Public Water, City
- Utilities for property: Electricity Available
Community & HOA
Location
- Region: Longview
Financial & listing details
- Price per square foot: $122/sqft
- Tax assessed value: $270,200
- Annual tax amount: $5,398
- Price range: $275K - $275K
- Date on market: 5/21/2026
- Listing terms: Cash,FHA,Conventional,VA Loan,Must Qualify
- Exclusions: NA
- Road surface type: Asphalt
Estimated market value
$272,100
$258,000 - $286,000
$2,063/mo
Price history
| Date | Event | Price |
|---|---|---|
| 9/11/2026 | Price change | $274,999-1.8%$122/sqft |
Source:  LGVBOARD #20263672 Report a problem LGVBOARD #20263672 Report a problem | ||
| 6/12/2026 | Price change | $280,000-3.4%$124/sqft |
Source: LGVBOARD #20263672 Report a problem | ||
| 5/21/2026 | Listed for sale | $290,000$129/sqft |
Source: LGVBOARD #20263672 Report a problem | ||
| 5/5/2026 | Listing removed | $2,490$1/sqft |
Source: Zillow Rentals Report a problem | ||
| 8/28/2025 | Listed for rent | $2,490-7.4%$1/sqft |
Source: Zillow Rentals Report a problem | ||
| 10/27/2023 | Listing removed | -- |
Source: Zillow Rentals Report a problem | ||
| 9/11/2023 | Price change | $2,690-2.2%$1/sqft |
Source: Zillow Rentals Report a problem | ||
| 7/27/2023 | Price change | $2,750-8.3%$1/sqft |
Source: Zillow Rentals Report a problem | ||
| 5/18/2023 | Listed for rent | $3,000$1/sqft |
Source: Zillow Rentals Report a problem | ||
Public tax history
| Year | Property taxes | Tax assessment |
|---|---|---|
| 2025 | $2,341 +6.7% | $270,200 +6% |
| 2024 | $2,193 -52.3% | $254,970 +4.1% |
| 2023 | $4,599 +189.4% | $244,940 +32.7% |
| 2022 | $1,589 +5.2% | $184,640 +4.7% |
| 2021 | $1,511 +5.9% | $176,400 +1.6% |
| 2020 | $1,426 +17.8% | $173,650 +17.8% |
| 2019 | $1,211 +6.6% | $147,410 +0.2% |
| 2018 | $1,136 +0.9% | $147,060 +0.9% |
| 2017 | $1,126 -0.6% | $145,740 -0.6% |
| 2016 | $1,133 +0.6% | $146,680 +0.6% |
| 2015 | $1,126 | $145,840 -1.2% |
| 2014 | -- | $147,600 +1% |
| 2013 | -- | $146,090 +0.5% |
| 2012 | -- | $145,320 -8.3% |
| 2011 | -- | $158,550 -3.6% |
| 2010 | -- | $164,550 +10.2% |
| 2009 | -- | $149,330 +9.3% |
| 2008 | -- | $136,650 +5.4% |
| 2007 | -- | $129,590 +7% |
| 2006 | -- | $121,120 +27.2% |
| 2003 | -- | $95,230 +8.6% |
| 2002 | -- | $87,680 -1% |
| 2001 | -- | $88,560 +2.3% |
| 2000 | -- | $86,600 |
Find assessor info on the county website
Monthly payment
Est. payment
Payment breakdown
Explore the cost of this home by adjusting the details. Changes won't be saved.Climate risks
Neighborhood: 75604
Nearby schools
Schools provided by the listing agent
- District: Pine Tree
Source: LGVBOARD. This data may not be complete. We recommend contacting the local school district to confirm school assignments for this home.
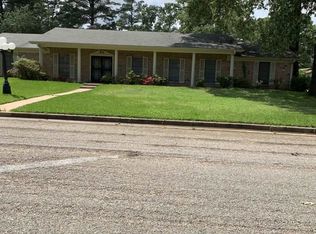
Similar homes
- $294,9004 bd2 ba1.9k sqft3724 Linda Kaye Dr, Longview, TX 75604For Sale
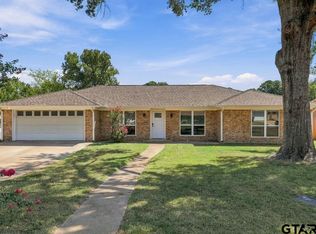 MLS ID #26012772, Melanie Northcutt, Sugar Magnolia Properties. GTARMLS
 - $299,9004 bd2 ba2.8k sqft509 Helane Ln, Longview, TX 75604For Sale
 MLS ID #20266231, Lainey G Stevens, Summers Cook & Company. LGVBOARD
 - $257,5003 bd2 ba2.4k sqft714 E Lynnwood Ln, Longview, TX 75604For Sale
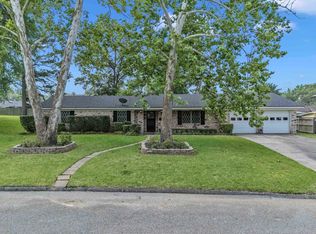 MLS ID #20262983, Joyce C Flanagan, Summers Cook & Company. LGVBOARD
 - $285,0003 bd3 ba2.9k sqft307 E Fairlane Dr, Longview, TX 75604For Sale
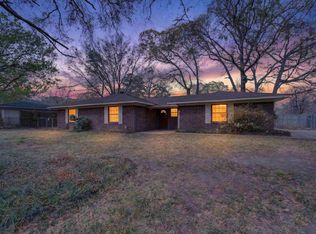 MLS ID #20261732, Sarah Johnston, Julie Woods & Associate RE Firm. LGVBOARD
