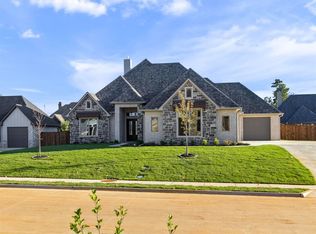
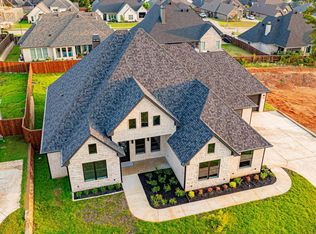
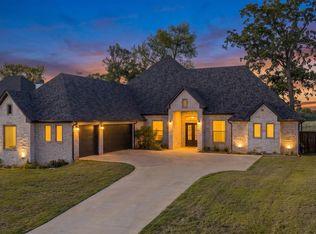
Built in 2024 by Reich Builders, this beautifully designed home offers 4 bedrooms, 3 full baths, a dedicated office, and 2,751 square feet of thoughtfully planned living space in the gated Hidden Hills community. The open-concept floor plan creates a seamless connection between the kitchen, dining, and living areas, making the home ideal for both everyday living and entertaining. A dedicated office just off the entry provides a private workspace without sacrificing one of the four bedrooms. Step outside to one of the home’s standout features— one of the larger backyards on the street, offering an impressive combination of space and privacy. A spacious covered patio extends the living area outdoors and creates the perfect setting for entertaining, grilling, or relaxing year-round. With its desirable floor plan, generous backyard, covered outdoor living, and nearly new construction, this home offers an exceptional balance of style, space, and functionality. Modern design, exceptional functionality, and room to entertain—inside and out—paired with a convenient location within the private, gated Hidden Hills community and easy access to everything Longview has to offer.
For sale
$639,500
3921 Hidden Hills Cir, Longview, TX 75605
4beds
2,751sqft
Single Family Residence
Built in 2024
0.32 Acres Lot
$634,400 Zestimate®
$232/sqft
$-- HOA
What's special
Dedicated officeOpen-concept floor planCovered outdoor livingModern designSpacious covered patio
- 13 days
- 412
- 39
Likely to sell faster than
Zillow last checked:
Listing updated:
Listed by:
Michael Kalmus 469-964-1621,
Trina Griffith & Company Real Estate
Source: LGVBOARD,MLS#: 20266899
Facts & features
Interior
Bedrooms & bathrooms
- Bedrooms: 4
- Bathrooms: 3
- Full bathrooms: 3
Rooms
- Room types: Office, Family Room, Utility Room
Bedroom
- Features: Master Bedroom Split
Bathroom
- Features: Shower and Tub, Separate Lavatories, Walk-In Closet(s)
Dining room
- Features: Den/Dining Combo
Heating
- Central Gas
Cooling
- Central Electric
Appliances
- Included: Electric Oven, Gas Cooktop, Indoor Grill, Microwave, Disposal, Gas Water Heater
- Laundry: Electric Dryer Hookup, Laundry Room, Washer Hookup
Features
- High Ceilings, Cable TV, Pantry, High Speed Internet, Breakfast Bar
- Flooring: Carpet, Tile
- Windows: Double Pane Windows
- Has fireplace: Yes
- Fireplace features: Gas Starter
Interior area
- Total interior livable area: 2,751 sqft
Property
Parking
- Total spaces: 3
- Parking features: Garage, Garage Faces Side, Garage Door Opener, Attached, Concrete
- Attached garage spaces: 3
- Has uncovered spaces: Yes
Features
- Levels: One
- Stories: 1
- Patio & porch: Covered
- Exterior features: Auto Sprinkler, Rain Gutters
- Pool features: None
- Fencing: Wood
Lot
- Size: 0.32 Acres
- Features: Landscaped, Curbs/Gutters
- Topography: Level
Details
- Additional structures: None
- Parcel number: 0001601808
Construction
Type & style
- Home type: SingleFamily
- Property subtype: Single Family Residence
Materials
- Brick
- Foundation: Slab
- Roof: Composition,Ridge Vent
Condition
- Year built: 2024
Utilities & green energy
- Gas: Gas
- Sewer: Public Sewer
- Water: Public Water, City
- Utilities for property: Electricity Available, Cable Available
Community & HOA
Community
- Security: Security Gate
HOA
- Has HOA: Yes
Location
- Region: Longview
Financial & listing details
- Price per square foot: $232/sqft
- Annual tax amount: $9,871
- Price range: $639.5K - $639.5K
- Date on market: 10/1/2026
- Listing terms: Cash,Conventional
- Exclusions: Fridge, Washer & Dryer
- Road surface type: Asphalt
Estimated market value
$634,400
$603,000 - $666,000
$3,242/mo
Price history
| Date | Event | Price |
|---|---|---|
| 9/26/2024 | Sold | -- |
Source:  LGVBOARD #20244680 Report a problem LGVBOARD #20244680 Report a problem | ||
| 7/27/2024 | Listed for sale | $639,500$232/sqft |
Source: LGVBOARD #20244680 Report a problem | ||
Public tax history
Tax history is unavailable.
Monthly payment
Est. payment
Payment breakdown
Explore the cost of this home by adjusting the details. Changes won't be saved.Climate risks
Neighborhood: 75605
Nearby schools
Schools provided by the listing agent
- District: Spring Hill ISD
Source: LGVBOARD. This data may not be complete. We recommend contacting the local school district to confirm school assignments for this home.
Similar homes
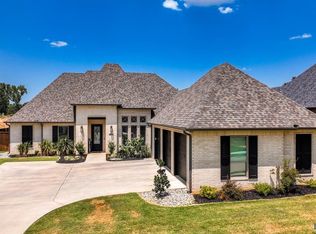
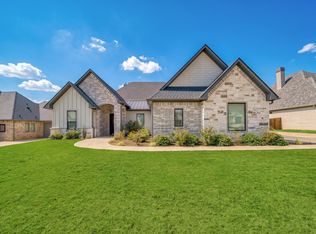
- $620,0004 bd3 ba2.7k sqft3917 Hidden Hills Cir, Longview, TX 75605For Sale
 MLS ID #20266127, Kylie R Hicks, Texas Real Estate Executives. LGVBOARD
 - $670,0005 bd3 ba2.8k sqft3922 Hidden Hills Cir, Longview, TX 75605For Sale
 MLS ID #20267108, Joshua Gibbons, Ramsey Realty Group. LGVBOARD
 - $689,0004 bd4 ba3k sqft4002 Shadow Ridge Ln, Longview, TX 75605For Sale
 MLS ID #26009513, Kenneth Anderson, Pinnacle Realty Advisors. GTARMLS
 - $673,0004 bd3 ba3.5k sqft5511 McCann Rd, Longview, TX 75605For Sale
 MLS ID #20264446, Sarah Johnston, Julie Woods & Associate RE Firm. LGVBOARD
