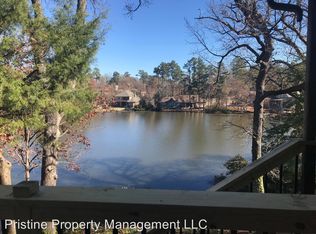
Welcome to lakefront living at its finest in the Forest Lake community! This stunning 4 bedroom, 2 1/2 bath home has been completely taken down to the studs and rebuilt with high-end custom finishes throughout—offering the perfect blend of modern luxury and serene waterfront views. Step inside to find gorgeous cedar beams, rich wood ceiling treatments, elegant wrought iron railings, and beautiful tile work that truly set this home apart. Floor-to-ceiling windows line the back of the home, flooding the space with natural light and showcasing breathtaking views of the lake from nearly every angle. Enjoy multiple outdoor living spaces with decking galore - perfect for morning coffee, evening sunsets, or entertaining guests while overlooking the water. The main level features a spacious living room with fireplace, open kitchen and dining area, laundry room, half bath, and a private primary suite. Downstairs offers a second living area along with three additional bedrooms and a full bathroom—ideal for family or guests. The kitchen has an eat in bar with large island, pantry and new appliances including a refrigerator. Not only is the home completely rebuilt, but it also includes a brand-new, engineer-designed septic system for added peace of mind. Forest Lake has a voluntary HOA offering fantastic amenities including a pool, tennis and pickle ball courts, and access to the lake for fishing and non-motorized water activities. This is a rare opportunity to own a like-new waterfront home with incredible views and top-tier finishes—don’t miss it!
For sale
Price cut: $20K (8/5)
$579,000
276 Hillshore Cir, Longview, TX 75605
4beds
3,123sqft
Single Family Residence
Built in 1984
0.31 Acres Lot
$575,200 Zestimate®
$185/sqft
$-- HOA
What's special
Floor-to-ceiling windowsNatural lightRich wood ceiling treatmentsElegant wrought iron railingsGorgeous cedar beamsBeautiful tile workPrivate primary suite
- 202 days
- 385
- 22
Zillow last checked:
Listing updated:
Listed by:
Meredith R Smeltzer 903-235-3931,
Ember Realty
Source: LGVBOARD,MLS#: 20262313
Facts & features
Interior
Bedrooms & bathrooms
- Bedrooms: 4
- Bathrooms: 3
- Full bathrooms: 2
- 1/2 bathrooms: 1
Rooms
- Room types: Game Room, 2 Living Areas
Bedroom
- Features: Master Bedroom Split
Bathroom
- Features: Shower Only, Shower and Tub, Double Vanity, Walk-In Closet(s)
Heating
- Central Electric
Cooling
- Central Electric
Appliances
- Included: Elec Range/Oven, Dishwasher, Refrigerator, Electric Water Heater
- Laundry: Laundry Room
Features
- High Speed Internet, Master Downstairs, Breakfast Bar, Eat-in Kitchen
- Flooring: Carpet, Vinyl
- Number of fireplaces: 1
- Fireplace features: Electric
Interior area
- Total interior livable area: 3,123 sqft
Property
Parking
- Total spaces: 2
- Parking features: Garage, Garage Faces Front, Attached
- Attached garage spaces: 2
Features
- Levels: Two,2 Story
- Stories: 2
- Patio & porch: Covered, Deck Covered
- Pool features: Community
- Fencing: None
Lot
- Size: 0.31 Acres
Details
- Additional structures: None
- Parcel number: 43175
Construction
Type & style
- Home type: SingleFamily
- Property subtype: Single Family Residence
Materials
- Foundation: Slab
- Roof: Composition
Condition
- Year built: 1984
Utilities & green energy
- Sewer: Conventional Septic, Cooperative
- Water: Cooperative, Aqua
- Utilities for property: Electricity Available
Community & HOA
Community
- Subdivision: Forest Lake
Location
- Region: Longview
Financial & listing details
- Price per square foot: $185/sqft
- Tax assessed value: $395,890
- Annual tax amount: $5,995
- Price range: $579K - $579K
- Date on market: 4/2/2026
- Listing terms: Cash,Conventional
- Exclusions: personal items
Estimated market value
$575,200
$546,000 - $604,000
$2,500/mo
Price history
| Date | Event | Price |
|---|---|---|
| 8/5/2026 | Price change | $579,000-3.3%$185/sqft |
Source:  LGVBOARD #20262313 Report a problem LGVBOARD #20262313 Report a problem | ||
| 7/2/2026 | Price change | $599,000-3.2%$192/sqft |
Source: LGVBOARD #20262313 Report a problem | ||
| 6/18/2026 | Price change | $619,000-0.8%$198/sqft |
Source: LGVBOARD #20262313 Report a problem | ||
| 5/27/2026 | Price change | $624,000-0.8%$200/sqft |
Source: LGVBOARD #20262313 Report a problem | ||
| 4/27/2026 | Price change | $629,000-1.7%$201/sqft |
Source: LGVBOARD #20262313 Report a problem | ||
| 4/2/2026 | Listed for sale | $639,900+113.4%$205/sqft |
Source: LGVBOARD #20262313 Report a problem | ||
| 8/26/2024 | Sold | -- |
Source:  GTARMLS #24012341 Report a problem GTARMLS #24012341 Report a problem | ||
| 7/7/2024 | Pending sale | $299,900$96/sqft |
Source: GTARMLS #24002140 Report a problem | ||
| 6/22/2024 | Price change | $299,900-9.1%$96/sqft |
Source: GTARMLS #24002140 Report a problem | ||
| 5/25/2024 | Price change | $330,000-8.3%$106/sqft |
Source: GTARMLS #24002140 Report a problem | ||
| 2/16/2024 | Listed for sale | $360,000+63.7%$115/sqft |
Source: GTARMLS #24002140 Report a problem | ||
| 1/19/2017 | Listing removed | $219,900$70/sqft |
Source: SUZANNE COOK & COMPANY #20165258 Report a problem | ||
| 10/29/2016 | Price change | $219,900-4%$70/sqft |
Source: Visual Tour #20165258 Report a problem | ||
| 10/22/2016 | Listed for sale | $229,000$73/sqft |
Source: Visual Tour #20165258 Report a problem | ||
Public tax history
| Year | Property taxes | Tax assessment |
|---|---|---|
| 2025 | $5,996 +3.7% | $395,890 +4.1% |
| 2024 | $5,782 +89.8% | $380,190 +30.4% |
| 2023 | $3,046 -20.4% | $291,566 +10% |
| 2022 | $3,827 -4.3% | $265,060 +6.6% |
| 2021 | $4,000 +7.9% | $248,590 +7% |
| 2020 | $3,706 +1.6% | $232,410 +1.6% |
| 2019 | $3,647 +5.7% | $228,640 +2.9% |
| 2018 | $3,450 -1.9% | $222,180 -1.7% |
| 2017 | $3,517 -1.7% | $226,060 -1.5% |
| 2016 | $3,577 -2.6% | $229,560 -2.4% |
| 2015 | $3,673 | $235,130 +1.9% |
| 2014 | -- | $230,790 +0.9% |
| 2013 | -- | $228,640 +1.4% |
| 2012 | -- | $225,540 -0.3% |
| 2011 | -- | $226,320 -1.9% |
| 2010 | -- | $230,680 -0.4% |
| 2009 | -- | $231,520 -0.4% |
| 2008 | -- | $232,500 +5.7% |
| 2007 | -- | $219,930 +10% |
| 2006 | -- | $199,940 +10% |
| 2005 | -- | $181,760 +5.8% |
| 2004 | -- | $171,740 +4.2% |
| 2003 | -- | $164,780 -0.3% |
| 2002 | -- | $165,350 +3.1% |
| 2001 | -- | $160,450 +2.7% |
| 2000 | -- | $156,190 |
Find assessor info on the county website
Monthly payment
Est. payment
Payment breakdown
Explore the cost of this home by adjusting the details. Changes won't be saved.Climate risks
Neighborhood: 75605
Nearby schools
Schools provided by the listing agent
- District: Longview
Source: LGVBOARD. This data may not be complete. We recommend contacting the local school district to confirm school assignments for this home.
Similar homes
- $649,9004 bd4 ba4k sqft618 Sunnybrook Dr, Longview, TX 75605For Sale
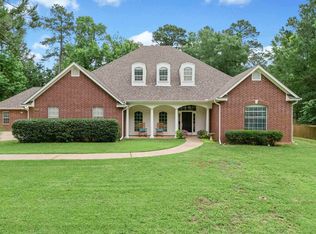 MLS ID #20263742, Diane Day, BOLD Real Estate Group. LGVBOARD
 - $620,0004 bd3 ba2.7k sqft3917 Hidden Hills Cir, Longview, TX 75605For Sale
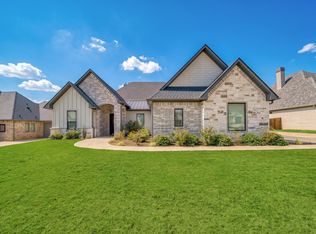 MLS ID #20266127, Kylie R Hicks, Texas Real Estate Executives. LGVBOARD
 - $673,0004 bd3 ba3.5k sqft5511 McCann Rd, Longview, TX 75605For Sale
 MLS ID #20264446, Sarah Johnston, Julie Woods & Associate RE Firm. LGVBOARD
 - $659,9004 bd3 ba2.5k sqft449 Greenhill Rd, Longview, TX 75605For Sale
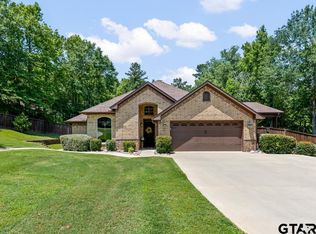 MLS ID #26006783, Bethany Nolan, Nolan Properties, LLC. GTARMLS
