Welcome to this beautifully maintained home in the highly desirable Lost Creek Subdivision, a quiet and upscale neighborhood located just north of town known for its spacious lots, custom-built homes, and private setting. Situated on a cul-de-sac, this 4 bedroom, 3 bath home offers a functional layout and backs up to a serene hardwood forest, providing added privacy with no rear neighbors. The exterior showcases strong curb appeal with a distinctive design that sets it apart from surrounding properties. Inside, you will find an open and thoughtfully designed floor plan with quality finishes throughout. The kitchen features white quartz countertops, custom cabinetry, ample workspace, and a large walk in pantry, all opening to the main living and dining areas, making it ideal for both everyday living and entertaining. The primary suite serves as a private retreat, complete with a freestanding soaking tub, dual vanities, a walk in shower, and a spacious walk in closet that conveniently connects to the laundry room. Additional bedrooms are well sized and versatile, offering flexibility for guests, home office space, or additional living needs. The home provides a balance of comfort and functionality throughout. Step outside to a fully designed backyard built for relaxation and entertaining. Features include a negative edge heated pool with a hot tub, a gas firepit with travertine tile, a covered patio, and ambient lighting throughout the trees, and on the steps creating a peaceful outdoor setting that backs to natural wooded views. This home has been lightly lived in and meticulously cared for, offering a move in ready opportunity with the feel of newer construction without the wait. Rarely do homes in Lost Creek become available, making this a unique opportunity to own in one of the area’s most sought after communities.
New construction
Price cut: $11K (10/3)
$849,000
511 Lost Creek Cir, Longview, TX 75605
4beds
2,692sqft
Single Family Residence
Built in 2023
1.28 Acres Lot
$841,300 Zestimate®
$315/sqft
$-- HOA
What's special
- 209 days
- 116
- 10
Zillow last checked:
Listing updated:
Listed by:
Janti Patel 903-241-8955,
Ramsey Realty Group
Source: LGVBOARD,MLS#: 20262153
Facts & features
Interior
Bedrooms & bathrooms
- Bedrooms: 4
- Bathrooms: 3
- Full bathrooms: 3
Rooms
- Room types: Living Room, Office, Family Room, Utility Room, 1 Living Area
Bedroom
- Features: Master Bedroom Split
Bathroom
- Features: Shower and Tub, Separate Water Closet, Walk-In Closet(s), Ceramic Tile, Granite Counters
Dining room
- Features: Breakfast Room
Heating
- Central Gas
Cooling
- Central Electric
Appliances
- Included: Gas Range/Oven, Microwave, Dishwasher, Disposal, Gas Water Heater, Tankless Water Heater
- Laundry: Laundry Room, Electric Dryer Hookup, Washer Hookup
Features
- High Ceilings, Ceiling Fan(s), Pantry, Granite Counters, Ceiling Fans, High Speed Internet, Breakfast Bar
- Flooring: Tile
- Windows: Double Pane Windows
- Has fireplace: Yes
- Fireplace features: Gas Log
Interior area
- Total interior livable area: 2,692 sqft
Property
Parking
- Total spaces: 2
- Parking features: Garage, Garage Faces Side, Garage Door Opener, Attached, Rear/Side Entry, Concrete
- Attached garage spaces: 2
- Has uncovered spaces: Yes
Features
- Levels: One
- Stories: 1
- Patio & porch: Covered, Porch
- Exterior features: Auto Sprinkler, Sprinkler System, Rain Gutters
- Pool features: Gunite
- Spa features: Outdoor Hot Tub/Spa
- Fencing: Wood,Chain Link
Lot
- Size: 1.28 Acres
- Features: Landscaped
Details
- Additional structures: None
- Parcel number: 200783
Construction
Type & style
- Home type: SingleFamily
- Architectural style: Traditional
- Property subtype: Single Family Residence
Materials
- Shingle Siding, Brick
- Foundation: Slab
- Roof: Composition
Condition
- New Construction
- New construction: Yes
- Year built: 2023
Utilities & green energy
- Gas: Natural Gas
- Sewer: Public Sewer
- Water: City
- Utilities for property: Electricity Available, Cable Available, Natural Gas Available
Green energy
- Energy efficient items: Thermostat
- Energy generation: Wind
Community & HOA
Community
- Security: Security Lights
- Subdivision: Lost Creek
Location
- Region: Longview
Financial & listing details
- Price per square foot: $315/sqft
- Tax assessed value: $895,810
- Annual tax amount: $15,754
- Price range: $849K - $849K
- Date on market: 3/27/2026
- Listing terms: Cash,FHA,Conventional,VA Loan,Must Qualify
- Exclusions: Security Cameras and Refrigerator
Estimated market value
$841,300
$799,000 - $883,000
$3,500/mo
Price history
| Date | Event | Price |
|---|---|---|
| 10/3/2026 | Price change | $849,000-1.3%$315/sqft |
Source:  LGVBOARD #20262153 Report a problem LGVBOARD #20262153 Report a problem | ||
| 8/21/2026 | Price change | $860,000-1.1%$319/sqft |
Source: LGVBOARD #20262153 Report a problem | ||
| 7/23/2026 | Price change | $870,000-0.6%$323/sqft |
Source: LGVBOARD #20262153 Report a problem | ||
| 3/27/2026 | Listed for sale | $875,000$325/sqft |
Source: LGVBOARD #20262153 Report a problem | ||
Public tax history
| Year | Property taxes | Tax assessment |
|---|---|---|
| 2025 | $15,754 +20.6% | $895,810 +37.2% |
| 2024 | $13,058 +62.1% | $652,960 +60.7% |
| 2023 | $8,055 +210.7% | $406,380 +243% |
| 2022 | $2,593 +104.6% | $118,490 +112.3% |
| 2021 | $1,267 +0.5% | $55,800 |
| 2020 | $1,262 -0.2% | $55,800 |
| 2019 | $1,264 -0.9% | $55,800 |
| 2018 | $1,275 | $55,800 |
| 2017 | $1,275 | $55,800 |
| 2016 | $1,275 | $55,800 |
| 2015 | $1,275 | $55,800 |
Find assessor info on the county website
Monthly payment
Est. payment
Payment breakdown
Explore the cost of this home by adjusting the details. Changes won't be saved.Climate risks
Neighborhood: 75605
Nearby schools
Schools provided by the listing agent
- District: Longview ISD
Source: LGVBOARD. This data may not be complete. We recommend contacting the local school district to confirm school assignments for this home.
Similar homes
- $849,0004 bd3 ba2.6k sqft511 Lost Crk, Longview, TX 75605New Construction
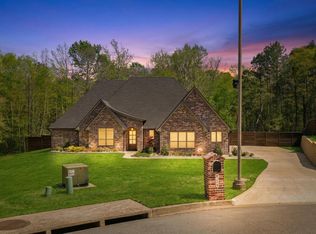 MLS ID #26005007, Janti Patel, Ramsey Realty Group - Longview. GTARMLS
 - $915,0004 bd4 ba3.2k sqft166 Loblolly Rd, Longview, TX 75605For Sale
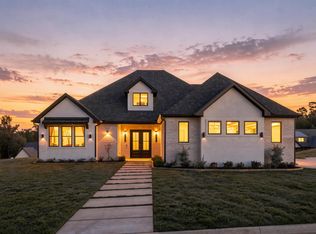 MLS ID #20267083, Rachel Bogenschutz, Sugar Magnolia Properties. LGVBOARD
 - $689,0004 bd4 ba3k sqft4002 Shadow Ridge Ln, Longview, TX 75605For Sale
 MLS ID #26009513, Kenneth Anderson, Pinnacle Realty Advisors. GTARMLS
 - $775,0004 bd4 ba3k sqft151 Ella Kate Dr, Longview, TX 75605For Sale
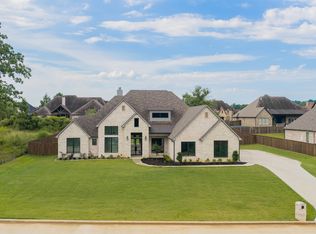 MLS ID #20264846, Myles G Wise, Ember Realty. LGVBOARD
